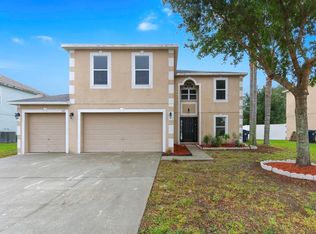
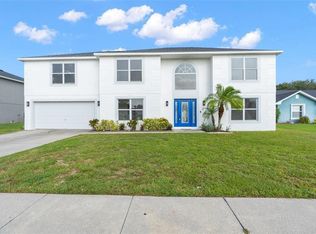
****BEST PRICED HOME ***** Welcome to this spacious 6-bedroom, 4.5-bathroom home nestled in the sought-after gated community of Shaddock Estates. As you approach, you'll appreciate the expansive driveway and 3-car garage. Inside, the open and airy layout invites you in, with newer wood-like tile flooring on the first floor creating a warm atmosphere. The sizable family room provides ample space for gatherings. The chef's kitchen boasts a large quartz center island, complete with a wine fridge, top-of-the-line stainless steel appliances, and a convenient pot filler. With its seamless flow into the family room and access to the generous backyard, it's perfect for both everyday living and entertaining. The primary ensuite offers built-out walk-in closets, dual sinks, illuminated mirrors, a beautiful soaking tub, and a separate tiled shower for relaxation and convenience. Upstairs, new laminate flooring enhances the spacious loft, ideal for a playroom or home office. The additional bathrooms have been tastefully updated to complement the home's modern aesthetic. Situated on a sprawling corner lot, this property provides ample outdoor space, perfect for enjoying Florida's sunshine. Recent updates include a new roof and AC in 2023, a kitchen and bathroom remodel in 2022, and a water heater replacement in 2021. Conveniently located with easy access to major roadways, shopping centers, schools, public parks, and public transportation, this home offers both comfort and convenience. Plus, with Florida's theme parks just a short 45-minute drive away and Tampa to the west, endless entertainment options await.
Sold for $475,000
Zillow last checked:
Listing updated:
Bought with:
Shane VanDerLeelie, 3273432
VANDERLEELIE & ASSOC.RE ESTATE
Source: Stellar MLS,MLS#: O6177416 Originating MLS: Orlando Regional
Originating MLS: Orlando Regional
Price history
| Date | Event | Price |
|---|---|---|
| 6/17/2024 | Sold | $475,000-3.1%$116/sqft |
Source:  Stellar MLS #O6177416 Report a problem Stellar MLS #O6177416 Report a problem | ||
| 5/21/2024 | Pending sale | $490,000$120/sqft |
Source: Stellar MLS #O6177416 Report a problem | ||
| 5/5/2024 | Price change | $490,000-2%$120/sqft |
Source: Stellar MLS #O6177416 Report a problem | ||
| 5/2/2024 | Listed for sale | $500,000$122/sqft |
Source: Stellar MLS #O6177416 Report a problem | ||
| 4/4/2024 | Pending sale | $500,000$122/sqft |
Source: Stellar MLS #O6177416 Report a problem | ||
| 3/15/2024 | Price change | $500,000-4.8%$122/sqft |
Source: Stellar MLS #O6177416 Report a problem | ||
| 2/13/2024 | Listed for sale | $525,000-19.2%$129/sqft |
Source: Stellar MLS #O6177416 Report a problem | ||
| 2/6/2024 | Listing removed | -- |
Source: Stellar MLS #O6167275 Report a problem | ||
| 1/2/2024 | Listed for sale | $649,900-3.7%$159/sqft |
Source: Stellar MLS #O6167275 Report a problem | ||
| 12/1/2023 | Listing removed | -- |
Source: Stellar MLS #O6158989 Report a problem | ||
| 11/21/2023 | Listed for sale | $675,000+73.1%$165/sqft |
Source: Stellar MLS #O6158989 Report a problem | ||
| 8/11/2021 | Sold | $390,000+145.3%$95/sqft |
Source: Public Record Report a problem | ||
| 4/16/2012 | Sold | $159,000-0.6%$39/sqft |
Source: Public Record Report a problem | ||
| 12/24/2011 | Listing removed | $159,900$39/sqft |
Source: Coldwell Banker Residential Real Estate - Winter Haven #P4618657 Report a problem | ||
| 11/16/2011 | Price change | $159,900+59.7%$39/sqft |
Source: Coldwell Banker Residential Real Estate - Winter Haven #P4618657 Report a problem | ||
| 11/12/2011 | Listed for sale | -- |
Source: foreclosure.com Report a problem | ||
| 9/28/2011 | Sold | $100,100-62.8%$25/sqft |
Source: Public Record Report a problem | ||
| 12/6/2007 | Sold | $269,000-23.8%$66/sqft |
Source: Public Record Report a problem | ||
| 3/23/2006 | Sold | $353,000+67.5%$86/sqft |
Source: Public Record Report a problem | ||
| 4/7/2005 | Sold | $210,700$52/sqft |
Source: Public Record Report a problem | ||
Get a cash offer in 3 minutes
Find out how much your home could sell for in as little as 3 minutes with a no-obligation cash offer.
Estimated market value
$495,500
