Skip main navigation
Sold for $460,000
  • $460,000

    104 Shaddock Dr, Auburndale, FL 33823

    5beds
    2,916sqft
    Single Family Residence
    Built in 2005
    0.26 Acres Lot
    $421,200 Zestimate®
    $158/sqft
    $2,796 Estimated rent

    Home value

    $421,200

    $400,000 - $442,000

    $2,796/mo

    Zestimate® history
    Loading
    Loading...

    Owner options

    List your home for rent

    $2,796/mo

    Rent Zestimate®

    Find your next renter with Zillow Rental Manager. Plus, with online applications, you can quickly screen prospective tenants – for free.

    Learn more

    $2,796/mo

    Rent Zestimate®

    Refinance and save

    $3,154/mo

    Est. payment

    Refinancing to a lower rate could help reduce your monthly payments and save thousands over the life of the loan.

    See today's rates

    $3,154/mo

    Est. payment

    Explore your selling options

    Work with a Zillow partner agent

    Leverage their expertise and Zillow's premium Showcase listings to get your home seen by more buyers.

    Get started

    List with your own agent

    Get your home in front of millions of buyers by listing it on Zillow.

    Learn how to do it

    Sell it yourself

    Take full control of how buyers see your home on Zillow by listing For Sale by Owner (FSBO).

    List your home

    What's special

    Quartz countertopsUpdated kitchenNew lvp flooring throughout
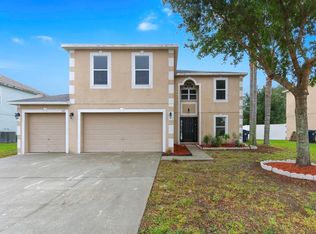
    MOTIVATED SELLER !!! Enjoy the modern living in this stunning single-family home, nestled in the coveted Shaddock Estates gated community. Boasting 5 bedrooms and 2.5 baths, this residence is a perfect blend of comfort and style. Revel in the luxury of a home that's been thoughtfully updated. This home features new lvp flooring throughout both levels. The heart of this home is its updated kitchen, featuring quartz countertops and stainless steel appliances. Step outside into a spacious fully fenced-in backyard see the possibilities. Enjoy peace of mind and added value with a recently installed roof. Close to all the major highways, dining, retail and recreational destinations in the area. Don't miss the chance to make this meticulously updated home yours.

    Zillow last checked:

    Listing updated:

    Listed by:

    Nicholas Saltzman 716-517-6567,

    REAL BROKER, LLC 855-450-0442,

    Mark Berdelle 727-337-1880,

    REAL BROKER, LLC

    Bought with:

    Non-Member Agent

    STELLAR NON-MEMBER OFFICE

    Source: Stellar MLS,MLS#: U8216320MLS LogoOriginating MLS: Orlando Regional

    Facts & features

    Interior

    Bedrooms & bathrooms
    • Bedrooms: 5
    • Bathrooms: 3
    • Full bathrooms: 2
    • 1/2 bathrooms: 1
    Rooms
    • Room types: Den/Library/Office, Dining Room
    Primary bedroom
    • Level: Second
    • Dimensions: 12x20
    Dining room
    • Level: First
    • Dimensions: 11x13
    Great room
    • Level: First
    • Dimensions: 15x22
    Kitchen
    • Features: Pantry, Kitchen Island
    • Level: First
    • Dimensions: 12x14
    Heating
    • Central
    Cooling
    • Central Air
    Appliances
    • Included: Dishwasher, Electric Water Heater, Range, Refrigerator
    • Laundry: Inside
    Features
    • Ceiling Fan(s), High Ceilings, Kitchen/Family Room Combo, Walk-In Closet(s)
    • Flooring: Carpet, Ceramic Tile
    • Has fireplace: No
    Interior area
    • Total structure area: 2,916
    • Total interior livable area: 2,916 sqft

    Property

    Parking
    • Total spaces: 2
    • Parking features: Garage - Attached
    • Attached garage spaces: 2
    Features
    • Levels: Two
    • Stories: 2
    • Exterior features: Other
    Lot
    • Size: 0.26 Acres
    • Dimensions: 80 x 142
    • Features: In County
    Details
    • Parcel number: 342725304514000030
    • Zoning: R-1
    • Special conditions: None

    Construction

    Type & style
    • Home type: SingleFamily
    • Property subtype: Single Family Residence
    Materials
    • Block, Stucco, Wood Frame
    • Foundation: Slab
    • Roof: Shingle
    Condition
    • New construction: No
    • Year built: 2005

    Utilities & green energy

    • Sewer: Public Sewer
    • Water: Public
    • Utilities for property: Cable Connected, Electricity Connected, Sprinkler Meter

    Community & HOA

    Community
    • Features: Deed Restrictions
    • Security: Gated Community, Smoke Detector(s)
    • Pet fee: $0 monthly
    • Subdivision: SHADDOCK ESTATES
    HOA
    • Has HOA: Yes
    • Amenities included: Gated
    • HOA fee: $83 monthly
    • HOA name: AIA Property Management
    • Second HOA name: AIA Property Management
    Location
    • Region: Auburndale

    Financial & listing details

    • Price per square foot: $158/sqft
    • Tax assessed value: $343,042
    • Annual tax amount: $3,689
    • Date on market: 10/5/2023
    • Cumulative days on market: 93 days
    • Listing terms: Cash,Conventional,FHA,VA Loan
    • Ownership: Fee Simple
    • Total actual rent: 0
    • Electric utility on property: Yes
    • Road surface type: Paved, Asphalt

    Price history

    DateEventPrice
    2/20/2024Sold$460,000$158/sqft
    Source: Stellar MLS #U8216320 Report a problem
    1/12/2024Pending sale$460,000$158/sqft
    Source: Stellar MLS #U8216320 Report a problem
    1/2/2024Price change$460,000-4%$158/sqft
    Source: Stellar MLS #U8216320 Report a problem
    11/2/2023Price change$479,000-2.2%$164/sqft
    Source: Stellar MLS #U8216320 Report a problem
    10/5/2023Listed for sale$490,000+60.7%$168/sqft
    Source: Stellar MLS #U8216320 Report a problem
    7/26/2023Sold$305,000+65%$105/sqft
    Source: Public Record Report a problem
    2/27/2017Sold$184,900+2.7%$63/sqft
    Source: Stellar MLS #L4716116 Report a problem
    1/23/2017Listed for sale$179,990+29.5%$62/sqft
    Source: THE SCHLOBOHM GROUP, LLC #L4716116 Report a problem
    9/5/2013Listing removed$1,350
    Source: Century 21 Team Feltrim Report a problem
    8/15/2013Listed for rent$1,350
    Source: Invitation Homes Report a problem
    5/29/2013Listing removed$1,350
    Source: Invitation Homes Report a problem
    5/16/2013Listed for rent$1,350
    Source: Invitation Homes Report a problem
    4/16/2013Sold$138,950+3%$48/sqft
    Source: Public Record Report a problem
    2/23/2013Pending sale$134,900$46/sqft
    Source: Atlantic & Pacific Real Estate, LLC #L4640997 Report a problem
    2/15/2013Listed for sale$134,900+137.9%$46/sqft
    Source: Atlantic & Pacific Real Estate, LLC #L4640997 Report a problem
    2/5/2013Sold$56,700-69.7%$19/sqft
    Source: Public Record Report a problem
    4/8/2005Sold$187,000$64/sqft
    Source: Public Record Report a problem

    Public tax history

    YearProperty taxesTax assessment
    2025$5,612 +22.1%$343,042 +22.2%
    2024$4,595 +10.6%$280,645 +18.7%
    2023$4,155 +12.6%$236,342 +10%
    2022$3,690 +9.6%$214,856 +10%
    2021$3,366 +6%$195,324 +6.7%
    2020$3,175 -1.2%$182,999 +1.6%
    2019$3,213 $180,150 +10%
    2018$3,213 +9.3%$163,773 -2%
    2017$2,940 -2.9%$167,150 +3.7%
    2016$3,029 +11.4%$161,246 +10%
    2015$2,718 +4.9%$146,587 +1.6%
    2014$2,592 +14.4%$144,349 +21.4%
    2013$2,266 +7.8%$118,875 +7.5%
    2012$2,102 -20%$110,558 -21.1%
    2011$2,629 +14.1%$140,071 -12.8%
    2010$2,304 -15.3%$160,623 -9.1%
    2009$2,719 +3.4%$176,729 -3.2%
    2008$2,631 $182,613
    2007-- --
    2006$3,384 --
    2005-- --
    2004$436 +0.9%--
    2003$432 +21.4%$20,600 +23.7%
    2002$356 $16,650
    Find assessor info on the county website

    Neighborhood: 33823

    Nearby schools

    GreatSchools rating
    Schools provided by the listing agent
    • Elementary: Walter Caldwell Elem
    • Middle: Stambaugh Middle

    Source: Stellar MLS. This data may not be complete. We recommend contacting the local school district to confirm school assignments for this home.

    Get a cash offer in 3 minutes
    Find out how much your home could sell for in as little as 3 minutes with a no-obligation cash offer.
    Estimated market value
    $421,200
    Get a cash offer in 3 minutes
    Find out how much your home could sell for in as little as 3 minutes with a no-obligation cash offer.
    Estimated market value
    $421,200