Skip main navigation
Sold for $359,000
  • $359,000

    105 Shaddock Dr, Auburndale, FL 33823

    4beds
    1,937sqft
    Single Family Residence
    Built in 2002
    0.26 Acres Lot
    $341,000 Zestimate®
    $185/sqft
    $2,675 Estimated rent

    Home value

    $341,000

    $307,000 - $379,000

    $2,675/mo

    Zestimate® history
    Loading
    Loading...

    Owner options

    List your home for rent

    $2,675/mo

    Rent Zestimate®

    Find your next renter with Zillow Rental Manager. Plus, with online applications, you can quickly screen prospective tenants – for free.

    Learn more

    $2,675/mo

    Rent Zestimate®

    Refinance and save

    $2,467/mo

    Est. payment

    Refinancing to a lower rate could help reduce your monthly payments and save thousands over the life of the loan.

    See today's rates

    $2,467/mo

    Est. payment

    Explore your selling options

    Work with a Zillow partner agent

    Leverage their expertise and Zillow's premium Showcase listings to get your home seen by more buyers.

    Get started

    List with your own agent

    Get your home in front of millions of buyers by listing it on Zillow.

    Learn how to do it

    Sell it yourself

    Take full control of how buyers see your home on Zillow by listing For Sale by Owner (FSBO).

    List your home

    What's special

    Pool homeFully screened in poolGourmet double oven rangeHigh vaulted ceilingsSpectacular kitchenCorner spa garden tubLarge covered patio entrance
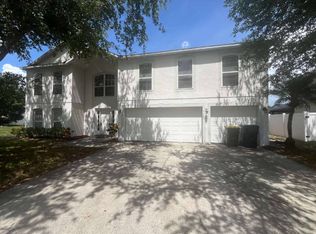
    Welcome home to this custom built 4 bedroom pool home located in the gated community of Shaddock Estates. This home sits on a little over a quarter of an acre with 83 foot lot frontage by 138 foot deep, and boasting a total of 2,762 square foot under roof with 1,937 sqf heated. As you approach the front of the house there are magnificent round columns around the large covered patio entrance. When you enter this Mediterranean style home take note of the amazing cultural decorative tile wall art in the foyer as well as the primary bathroom ensuite. The home has tile floor through out the living area and carpet in several of the bedrooms. This home has high vaulted ceilings making this split floor plan feel very spacious. As you enter you will find the formal dining room to the right just off the kitchen. Enjoy making meals in this spectacular kitchen with a gourmet double oven range and stainless steel side by side refrigerator. All kitchen appliances convey with the home. The large family room offers amazing views of the fully screened in pool as well as views from the kitchen and primary bedroom. The oversized primary bedroom ensuite has a fabulous corner spa garden tub and separate walk in shower. Step out back under the covered patio to entertain your guest and enjoy spending time poolside while taking in the calming sounds of the pool's waterfall. The exterior metal pet fence conveys with the house. The AC unit was replaced in 2023. Schedule your showing today

    Zillow last checked:

    Listing updated:

    Listing Provided by:

    Eric Sigismondi, LLC 863-651-9257,

    MAZELG REALTY 863-399-0226

    Bought with:

    Mark Koert, 3104170

    KOERT & ASSOCIATES

    Source: Stellar MLS,MLS#: S5120488MLS LogoOriginating MLS: Osceola

    Facts & features

    Interior

    Bedrooms & bathrooms
    • Bedrooms: 4
    • Bathrooms: 2
    • Full bathrooms: 2
    Primary bedroom
    • Features: Built-in Closet
    • Level: First
    • Area: 224 Square Feet
    • Dimensions: 16x14
    Bathroom 1
    • Features: Built-in Closet
    • Level: First
    • Area: 110 Square Feet
    • Dimensions: 10x11
    Bathroom 2
    • Features: Built-in Closet
    • Level: First
    • Area: 130 Square Feet
    • Dimensions: 10x13
    Bathroom 3
    • Features: Built-in Closet
    • Level: First
    • Area: 110 Square Feet
    • Dimensions: 10x11
    Dining room
    • Level: First
    • Area: 143 Square Feet
    • Dimensions: 13x11
    Kitchen
    • Level: First
    • Area: 130 Square Feet
    • Dimensions: 13x10
    Living room
    • Level: First
    • Area: 260 Square Feet
    • Dimensions: 20x13
    Heating
    • Central
    Cooling
    • Central Air
    Appliances
    • Included: Dishwasher, Disposal, Dryer, Range, Refrigerator, Washer
    • Laundry: Inside
    Features
    • Ceiling Fan(s), Kitchen/Family Room Combo, Solid Surface Counters, Thermostat, Walk-In Closet(s)
    • Flooring: Ceramic Tile, Laminate
    • Windows: Blinds
    • Has fireplace: No
    Interior area
    • Total structure area: 2,762
    • Total interior livable area: 1,937 sqft

    Property

    Parking
    • Total spaces: 2
    • Parking features: Garage - Attached
    • Attached garage spaces: 2
    Features
    • Levels: One
    • Stories: 1
    • Exterior features: Irrigation System
    • Has private pool: Yes
    • Pool features: In Ground
    Lot
    • Size: 0.26 Acres
    Details
    • Parcel number: 252734304514000480
    • Special conditions: None

    Construction

    Type & style
    • Home type: SingleFamily
    • Property subtype: Single Family Residence
    Materials
    • Block, Stucco
    • Foundation: Slab
    • Roof: Shingle
    Condition
    • New construction: No
    • Year built: 2002

    Utilities & green energy

    • Sewer: Public Sewer
    • Water: Public
    • Utilities for property: Cable Connected, Electricity Connected, Public, Street Lights, Water Connected

    Community & neighborhood

    Community
    • Community features: Gated Community - No Guard, Sidewalks
    Location
    • Region: Auburndale
    • Subdivision: SHADDOCK ESTATES

    HOA & financial

    HOA
    • Has HOA: Yes
    • HOA fee: $50 monthly
    • Association name: Ravi
    • Association phone: 863-686-3700
    Other fees
    • Pet fee: $0 monthly
    Other financial information
    • Total actual rent: 0

    Other

    Other facts
    • Listing terms: Cash,Conventional,FHA,VA Loan
    • Ownership: Fee Simple
    • Road surface type: Asphalt, Paved

    Price history

    DateEventPrice
    3/26/2025Sold$359,000$185/sqft
    Source: Stellar MLS #S5120488 Report a problem
    2/18/2025Pending sale$359,000$185/sqft
    Source: Stellar MLS #S5120488 Report a problem
    2/11/2025Listed for sale$359,000+63.2%$185/sqft
    Source: Stellar MLS #S5120488 Report a problem
    3/2/2005Sold$220,000-4.3%$114/sqft
    Source: Public Record Report a problem
    11/29/2004Sold$229,900$119/sqft
    Source: Public Record Report a problem

    Public tax history

    YearProperty taxesTax assessment
    2025$4,546 +1%$277,899 +3.1%
    2024$4,500 +5.1%$269,445 +10%
    2023$4,282 +8.7%$244,950 +10%
    2022$3,939 +12.9%$222,682 +10%
    2021$3,489 +4.6%$202,438 +5.3%
    2020$3,335 +0.5%$192,167 +4.3%
    2019$3,319 $184,331 +7.1%
    2018$3,319 +9.3%$172,139 +13%
    2017$3,037 +9.2%$152,340 +1.1%
    2016$2,782 +6.6%$150,730 +10%
    2015$2,611 +13.2%$137,027 +10%
    2014$2,307 +6.9%$124,570 +10%
    2013$2,159 +7.5%$113,245 +7.2%
    2012$2,008 -19.9%$105,614 -21%
    2011$2,508 -13.8%$133,633 -12.5%
    2010$2,911 -10%$152,680 -5.8%
    2009$3,234 -8.7%$162,027 -15.8%
    2008$3,542 $192,501
    2007-- --
    2006$4,208 --
    2005-- --
    2004$3,082 +7.9%--
    2003$2,856 +702.1%$136,120 +717.5%
    2002$356 $16,650

    Find assessor info on the county website

    Neighborhood: 33823

    Nearby schools

    GreatSchools rating
    Get a cash offer in 3 minutes
    Find out how much your home could sell for in as little as 3 minutes with a no-obligation cash offer.
    Estimated market value
    $341,000
    Get a cash offer in 3 minutes
    Find out how much your home could sell for in as little as 3 minutes with a no-obligation cash offer.
    Estimated market value
    $341,000