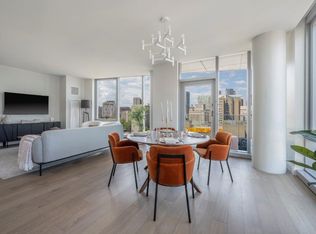

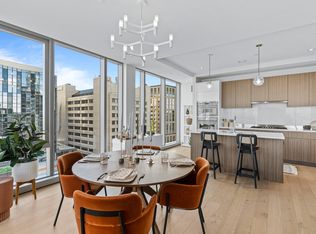
Unique 2 Bed corner unit opportunity at 100 Shawmut- Sun filled layout with floor to ceiling windows outfitted with window treatments & private outdoor space. Steps from the common garden terrace on the 3rd floor with 1 parking space & 3rd floor interior storage unit. The open concept floor plan spans over 1100 sq ft with ample closet space & 2 king size bedrooms with custom built closets. The modern kitchen features fully integrated Thermador appliances & Miami White Silestone counter tops with spacious island perfect for entertaining. Enjoy the convenience of personal ultra-luxury concierge services, lobby lounge, great room, library, private dining room with entertaining kitchen, caterer's kitchen, activity lounge, billiards room, children's playroom, pet spa, fitness/wellness center, 3rd floor courtyard, rooftop sky lounge and The 100 Club equipped with gas grills and fire tables directly facing the Back Bay-perfect for entertaining. Washer/dryer in Unit. Pet Friendly
Sold for $1,480,000
Zestimate®
$1,480,000
100 Shawmut Ave #309, Boston, MA 02118
2beds
1,161sqft
Condominium
Built in 2020
-- sqft lot
$1,480,000 Zestimate®
$1,275/sqft
$7,052 Estimated rent
Home value
$1,480,000
$1.39M - $1.58M
$7,052/mo
Zestimate® history
Owner options
List your home for rent
$7,052/mo
Rent Zestimate®
Find your next renter with Zillow Rental Manager. Plus, with online applications, you can quickly screen prospective tenants – for free.
$7,052/mo
Rent Zestimate®
Refinance and save
$9,269/mo
Est. payment
Refinancing to a lower rate could help reduce your monthly payments and save thousands over the life of the loan.
$9,269/mo
Est. payment
Explore your selling options
Work with a Zillow partner agent
Leverage their expertise and Zillow's premium Showcase listings to get your home seen by more buyers.
Get startedList with your own agent
Get your home in front of millions of buyers by listing it on Zillow.
Learn how to do itSell it yourself
Take full control of how buyers see your home on Zillow by listing For Sale by Owner (FSBO).
List your homeWhat's special
Great roomModern kitchenPrivate outdoor spaceAmple closet spaceRooftop sky loungeFloor to ceiling windowsCustom built closets
Zillow last checked:
Listing updated:
Listed by:
Alexandria Lyons 617-512-8806,
JD Advisors, Inc 508-277-7707,
Mary McAvoy Canova 508-479-5688
Bought with:
Shu Ngon Chau
Tai Tung Realty, Inc.
Source: MLS PIN,MLS#: 73473641
Facts & features
Interior
Bedrooms & bathrooms
- Bedrooms: 2
- Bathrooms: 2
- Full bathrooms: 2
Primary bathroom
- Features: Yes
Heating
- Forced Air
Cooling
- Central Air
Appliances
- Included: Range, Oven, Dishwasher, Disposal, Microwave, Refrigerator, Freezer, Washer, Dryer
Features
- Flooring: Wood
- Has basement: No
- Has fireplace: No
Interior area
- Total structure area: 1,161
- Total interior livable area: 1,161 sqft
- Finished area above ground: 1,161
Property
Parking
- Total spaces: 1
- Parking features: Attached, Off Street, Assigned, Deeded
- Attached garage spaces: 1
Details
- Parcel number: W:03 P:06180 S:044,5200640
- Zoning: CD
Construction
Type & style
- Home type: Condo
- Property subtype: Condominium
- Attached to another structure: Yes
Condition
- Year built: 2020
Utilities & green energy
- Sewer: Public Sewer
- Water: Public
Community & HOA
Community
- Features: Public Transportation, Shopping, Park, Walk/Jog Trails, Medical Facility, Laundromat, Highway Access, House of Worship, Public School, T-Station, University
- Security: Intercom, Concierge
HOA
- Amenities included: Elevator(s), Fitness Center, Clubroom
- Services included: Heat, Gas, Water, Sewer, Insurance, Maintenance Structure, Maintenance Grounds, Snow Removal, Reserve Funds
- HOA fee: $1,321 monthly
Location
- Region: Boston
Financial & listing details
- Price per square foot: $1,275/sqft
- Tax assessed value: $1,480,900
- Annual tax amount: $17,149
- Date on market: 3/9/2026
Price history
| Date | Event | Price |
|---|---|---|
| 7/20/2026 | Sold | $1,480,000-4.5%$1,275/sqft |
Source: MLS PIN #73473641 Report a problem | ||
| 6/16/2026 | Pending sale | $1,550,000$1,335/sqft |
Source: MLS PIN #73473641 Report a problem | ||
| 6/2/2026 | Contingent | $1,550,000$1,335/sqft |
Source: MLS PIN #73473641 Report a problem | ||
| 2/3/2026 | Listed for sale | $1,550,000-4.7%$1,335/sqft |
Source: MLS PIN #73473641 Report a problem | ||
| 6/13/2022 | Sold | $1,625,900$1,400/sqft |
Source: LINK #226208 Report a problem | ||
Public tax history
| Year | Property taxes | Tax assessment |
|---|---|---|
| 2025 | $17,149 -0.6% | $1,480,900 -6.4% |
| 2024 | $17,244 +0.3% | $1,582,000 -1.2% |
| 2023 | $17,198 | $1,601,300 |
Find assessor info on the county website
Neighborhood: South End
Nearby homes
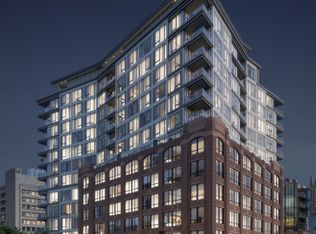
- $2,100,0003 bd2 ba1.6k sqft100 Shawmut Ave, Boston, MA 02118Sold
- $1,550,0002 bd3 ba1.5k sqft100 Shawmut Ave #706, Boston, MA 02118Sold
- $1,700,0002 bd2 ba1.3k sqft100 Shawmut Ave UNIT 1004, Boston, MA 02118Sold
- $1,699,9002 bd3 ba1.5k sqft100 Shawmut Ave #1006, Boston, MA 02118Sold
- $1,070,0001 bd1 ba817 sqft100 Shawmut Ave #1101, Boston, MA 02118For Sale
- $855,0001 bd1 ba937 sqft100 Shawmut Ave #201, Boston, MA 02118Sold
- $1,964,1003 bd2 ba1.6k sqft100 Shawmut Ave #404, Boston, MA 02118Off Market
- $923,2501 bd1 ba931 sqft100 Shawmut Ave UNIT 405, Boston, MA 02118Sold
- $725,0001 bd1 ba631 sqft100 Shawmut Ave #414, Boston, MA 02118For Sale
Nearby schools
GreatSchools rating
- 8/10Josiah Quincy Elementary SchoolGrades: PK-5Distance: 0.1 mi
- 3/10Quincy Upper SchoolGrades: 6-12Distance: 0.1 mi
- NABoston Adult AcademyGrades: 11-12Distance: 0.2 mi
Get a cash offer in 3 minutes
Find out how much your home could sell for in as little as 3 minutes with a no-obligation cash offer.
Estimated market value
$1,480,000
Get a cash offer in 3 minutes
Find out how much your home could sell for in as little as 3 minutes with a no-obligation cash offer.
Estimated market value
$1,480,000
- Massachusetts
- Suffolk County
- Boston
- 02118
- South End
- 100 Shawmut Ave Unit 309
