Skip main navigation
Sold for $2,232,000
  • $2,232,000

    100 Shawmut Ave #U-903, Boston, MA 02118

    3beds
    1,630sqft
    Condominium
    Built in 2021
    -- sqft lot
    $-- Zestimate®
    $1,369/sqft
    $5,455 Estimated rent

    Home value

    Not available

    Estimated sales range

    Not available

    $5,455/mo

    Zestimate® history
    Loading
    Loading...

    Owner options

    List your home for rent

    $5,455/mo

    Rent Zestimate®

    Find your next renter with Zillow Rental Manager. Plus, with online applications, you can quickly screen prospective tenants – for free.

    Learn more

    $5,455/mo

    Rent Zestimate®

    Refinance and save

    $12,587/mo

    Est. payment

    Refinancing to a lower rate could help reduce your monthly payments and save thousands over the life of the loan.

    See today's rates

    $12,587/mo

    Est. payment

    Explore your selling options

    Work with a Zillow partner agent

    Leverage their expertise and Zillow's premium Showcase listings to get your home seen by more buyers.

    Get started

    List with your own agent

    Get your home in front of millions of buyers by listing it on Zillow.

    Learn how to do it

    Sell it yourself

    Take full control of how buyers see your home on Zillow by listing For Sale by Owner (FSBO).

    List your home

    What's special

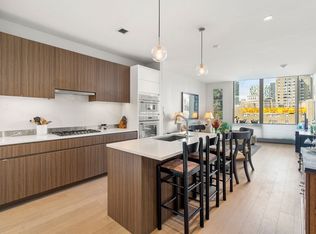
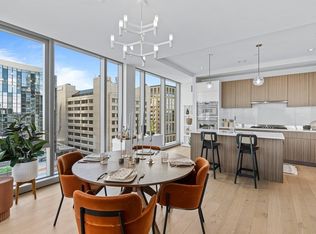
    Move-in now to 100 Shawmut-This 3 Bedroom and 2 Bathroom corner residence with spectacular Back Bay and city views features open concept living comprised of white oak flooring, 9' ceilings and a kitchen featuring Thermador appliances, Miami White silestone counters and more. Benefit from the convenience of an underground parking space, private storage unit, the 24-hour full service concierge team, lobby lounge, great room, library, private dining room with entertaining kitchen, caterer's kitchen, activity lounge, billiards room, children's playroom, pet spa, fitness/wellness center, 3rd floor courtyard, Rooftop Sky Lounge and The 100 Club equipped with gas grills and fire tables directly facing the Back Bay-perfect for entertaining. The ideal way to enjoy full service living in the charm of Boston’s South End.

    Zillow last checked:

    Listing updated:

    Listed by:

    Janice Dumont 617-430-3319,

    Advisors Living - New Developments 617-375-7900

    Bought with:

    Janice Dumont

    Advisors Living - New Developments

    Source: MLS PIN,MLS#: 73137907

    Facts & features

    Interior

    Bedrooms & bathrooms
    • Bedrooms: 3
    • Bathrooms: 2
    • Full bathrooms: 2
    Primary bedroom
    • Features: Bathroom - Full, Bathroom - Double Vanity/Sink, Walk-In Closet(s), Flooring - Wood, Cable Hookup, High Speed Internet Hookup
    Bedroom 2
    • Features: Closet, Flooring - Wood, Cable Hookup, High Speed Internet Hookup
    Bedroom 3
    • Features: Closet, Flooring - Wood, Cable Hookup, High Speed Internet Hookup
    Primary bathroom
    • Features: Yes
    Bathroom 1
    • Features: Bathroom - Full, Bathroom - Double Vanity/Sink, Bathroom - Tiled With Shower Stall, Flooring - Stone/Ceramic Tile, Countertops - Stone/Granite/Solid
    Bathroom 2
    • Features: Bathroom - Full, Bathroom - Double Vanity/Sink, Bathroom - Tiled With Tub & Shower, Flooring - Stone/Ceramic Tile
    Kitchen
    • Features: Flooring - Wood, Dining Area, Countertops - Stone/Granite/Solid, Kitchen Island, Open Floorplan, Stainless Steel Appliances
    Living room
    • Features: Flooring - Wood, Cable Hookup, High Speed Internet Hookup, Open Floorplan
    Heating
    • Forced Air, Heat Pump, Natural Gas, Electric, Unit Control
    Cooling
    • Central Air
    Appliances
    • Included: Oven, Disposal, Microwave, Range, Freezer, ENERGY STAR Qualified Refrigerator, ENERGY STAR Qualified Dryer, ENERGY STAR Qualified Dishwasher, ENERGY STAR Qualified Washer
    • Laundry: In Unit, Electric Dryer Hookup, Washer Hookup
    Features
    • Flooring: Engineered Hardwood
    • Doors: Insulated Doors
    • Windows: Insulated Windows
    • Basement: None
    • Has fireplace: No
    • Common walls with other units/homes: Corner
    Interior area
    • Total structure area: 1,630
    • Total interior livable area: 1,630 sqft

    Property

    Parking
    • Total spaces: 1
    • Parking features: Under
    • Attached garage spaces: 1
    Features
    • Entry location: Unit Placement(Upper)
    • Exterior features: Balcony, City View(s)
    • Has view: Yes
    • View description: City
    Details
    • Parcel number: 5085551
    • Zoning: 0

    Construction

    Type & style
    • Home type: Condo
    • Property subtype: Condominium
    • Attached to another structure: Yes
    Materials
    • Brick, Stone
    Condition
    • Year built: 2021

    Utilities & green energy

    • Electric: 110 Volts
    • Sewer: Public Sewer
    • Water: Public
    • Utilities for property: for Gas Range, for Electric Dryer, Washer Hookup

    Community & neighborhood

    Security
    • Security features: Concierge
    Community
    • Community features: Public Transportation, Shopping, Park, Medical Facility, Highway Access, House of Worship, T-Station
    Location
    • Region: Boston

    HOA & financial

    HOA
    • HOA fee: $1,943 monthly
    • Amenities included: Hot Water, Elevator(s), Fitness Center, Clubroom
    • Services included: Heat, Water, Sewer, Insurance, Security, Maintenance Structure, Maintenance Grounds, Snow Removal, Trash

    Price history

    DateEventPrice
    7/21/2023Sold$2,232,000-19.4%$1,369/sqft
    Source: MLS PIN #73137907 Report a problem
    6/5/2022Listing removed$2,767,900$1,698/sqft
    Source: MLS PIN #72958609 Report a problem
    3/29/2022Listed for sale$2,767,900$1,698/sqft
    Source: MLS PIN #72958609 Report a problem

    Public tax history

    Tax history is unavailable.

    Neighborhood: South End

    Nearby schools

    GreatSchools rating