Custom-built home with wheelchair accessibility on both levels and all main-level amenities. This spacious home features cherry cabinets throughout, propane fireplace inserts upstairs and downstairs, and a thoughtfully designed floor plan with generous living space. The master suite offers a custom tile shower and jetted tub, while tile flooring runs through the entry, kitchen, dining area, and bathrooms. Enjoy stunning mountain views, domestic well water, sprinkler system, and outdoor living at its best with a new covered deck featuring a hot tub. The home also includes a chairlift for the stairs, enhancing accessibility throughout. A 36x48 shop provides excellent space for projects, storage, or recreation. Additional features include two hot water heaters, sump pump capability, RV hook-up and dump and a blacktopped driveway. The home is truly turn-key ready.
Sold
Price Unknown
100 Shiloh Dr, Grangeville, ID 83530
5beds
3baths
2,940sqft
Single Family Residence
Built in 2006
2.5 Acres Lot
$834,200 Zestimate®
$--/sqft
$2,764 Estimated rent
Home value
$834,200
Estimated sales range
Not available
$2,764/mo
Zestimate® history
Owner options
List your home for rent
$2,764/mo
Rent Zestimate®
Find your next renter with Zillow Rental Manager. Plus, with online applications, you can quickly screen prospective tenants – for free.
$2,764/mo
Rent Zestimate®
Refinance and save
Refinancing to a lower rate could help reduce your monthly payments and save thousands over the life of the loan.
Explore your selling options
Work with a Zillow partner agent
Leverage their expertise and Zillow's premium Showcase listings to get your home seen by more buyers.
Get startedList with your own agent
Get your home in front of millions of buyers by listing it on Zillow.
Learn how to do itSell it yourself
Take full control of how buyers see your home on Zillow by listing For Sale by Owner (FSBO).
List your homeWhat's special
Spacious homeSprinkler systemBlacktopped drivewayStunning mountain viewsRv hook-up and dumpCherry cabinets throughout
Zillow last checked:
Listing updated:
Listed by:
Jalin Cassidy Cell:208-792-7037,
Silvercreek Realty Group
Bought with:
Ashley Alred
Coldwell Banker Tomlinson Associates
Source: IMLS,MLS#: 98980942
Facts & features
Interior
Bedrooms & bathrooms
- Bedrooms: 5
- Bathrooms: 3
- Main level bathrooms: 2
- Main level bedrooms: 2
Primary bedroom
- Level: Main
Bedroom 2
- Level: Main
Bedroom 3
- Level: Upper
Bedroom 4
- Level: Upper
Bedroom 5
- Level: Upper
Dining room
- Level: Main
Family room
- Level: Upper
Kitchen
- Level: Main
Living room
- Level: Main
Office
- Level: Main
Heating
- Heated, Electric, Forced Air, Propane
Cooling
- Central Air
Appliances
- Included: Electric Water Heater, Disposal, Microwave, Oven/Range Freestanding, Refrigerator, Washer, Dryer
Features
- Bed-Master Main Level, Formal Dining, Family Room, Walk-In Closet(s), Walk In Shower, Breakfast Bar, Pantry, Kitchen Island, Granite Counters, Number of Baths Main Level: 2, Number of Baths Upper Level: 1, Bonus Room Level: Upper
- Flooring: Carpet, Marble
- Has basement: No
- Has fireplace: Yes
- Fireplace features: Insert, Propane
Interior area
- Total structure area: 2,940
- Total interior livable area: 2,940 sqft
- Finished area above ground: 2,940
- Finished area below ground: 0
Property
Parking
- Total spaces: 2
- Parking features: RV/Boat, Attached, RV Access/Parking, Driveway
- Attached garage spaces: 2
- Has uncovered spaces: Yes
Features
- Levels: Two
- Patio & porch: Covered Patio/Deck
- Spa features: Heated
- Has view: Yes
Lot
- Size: 2.5 Acres
- Dimensions: 330 ft. x 330 ft.
- Features: 1 - 4.99 AC, Views, Corner Lot, Auto Sprinkler System
Details
- Additional structures: Shop
- Parcel number: 034250000060A
Construction
Type & style
- Home type: SingleFamily
- Property subtype: Single Family Residence
Materials
- Frame
- Foundation: Crawl Space
- Roof: Architectural Style
Condition
- Year built: 2006
Utilities & green energy
- Electric: 220 Volts
- Sewer: Septic Tank
- Water: Well
- Utilities for property: Electricity Connected, Cable Connected
Community & HOA
Community
- Subdivision: Shiloh Estates
Location
- Region: Grangeville
Financial & listing details
- Tax assessed value: $440,897
- Annual tax amount: $1,283
- Date on market: 4/7/2026
- Listing terms: Cash,Conventional,FHA,VA Loan
- Ownership: Fee Simple
- Electric utility on property: Yes
Price history
Price history is unavailable.
Public tax history
| Year | Property taxes | Tax assessment |
|---|---|---|
| 2025 | $1,283 -9.8% | $440,897 |
| 2024 | $1,423 +73.7% | $440,897 |
| 2023 | $820 -26.2% | $440,897 |
| 2022 | $1,111 -9.8% | $440,897 |
| 2021 | $1,232 -36.4% | $440,897 +22.6% |
| 2020 | $1,938 | $359,583 |
| 2019 | $1,938 +14.3% | $359,583 |
| 2018 | $1,695 +0.1% | -- |
| 2017 | $1,694 -5.1% | $326,893 |
| 2016 | $1,785 | $326,893 |
| 2014 | $1,785 | -- |
| 2013 | -- | -- |
| 2010 | -- | -- |
Find assessor info on the county website
Neighborhood: 83530
Nearby homes
- $720,0003 bd3 ba1.7k sqft104 Shiloh Dr, Grangeville, ID 83530For Sale
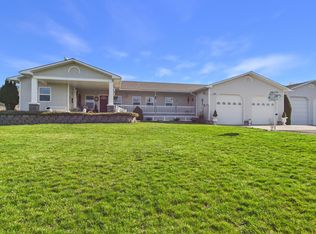
- $454,6003 bd2 ba1.5k sqft101 Shiloh Dr, Grangeville, ID 83530Off Market
- $143,000-- bd-- ba252 sqft101 Shiloh Dr, Grangeville, ID 83530Off Market
- $728,0005 bd3 ba4.7k sqft1690 Mountain View Rd, Grangeville, ID 83530Off Market
- $473,1003 bd2 ba1.7k sqft105 Shiloh Dr, Grangeville, ID 83530Off Market
- $549,8003 bd2 ba2.4k sqft203 Margo Ln, Grangeville, ID 83530Off Market
- $43,477-- bd-- ba-- sqft107 Shiloh Dr, Grangeville, ID 83530Off Market
- $414,6003 bd1 ba1.4k sqft207 Margo Ln, Grangeville, ID 83530Off Market
Nearby schools
GreatSchools rating
- 4/10Grangeville Elementary-Jr High SchoolGrades: PK-8Distance: 1.1 mi
- NAGrangeville High SchoolGrades: 9-12Distance: 0.9 mi
Schools provided by the listing agent
- Elementary: Grangeville
- Middle: Grangeville
- High: Grangeville
- District: Mountain View District #244
Source: IMLS. This data may not be complete. We recommend contacting the local school district to confirm school assignments for this home.
- Idaho
- Idaho County
- Grangeville
- 83530
- 100 Shiloh Dr
Nearby cities
Nearby zip codes
Other Grangeville Topics
