This single-level country home sits on 2.5 acres outside of Grangeville, Idaho, offering mountain views, sunsets, and no CC&Rs. The well-maintained interior features a great room design, a split-bedroom floor plan with three bedrooms and a dedicated office. The primary suite includes a walk-in closet and an ensuite bathroom with a jetted tub. Modern utilities include a heat pump, a propane fireplace, and a tankless hot water heater. The exterior is designed for low maintenance with an asphalt driveway and a full underground sprinkler system for the grass acreage. Outdoor living spaces include a covered front porch with stamped concrete and a back porch with a mechanical awning. For storage and projects, the property includes an attached insulated two-car garage and a separate insulated shop equipped with a wood stove and mechanical hoist. Additional outbuildings include an enclosed wood shed and a garden shed. The property is supported by a good producing well.
Active
$720,000
104 Shiloh Dr, Grangeville, ID 83530
3beds
3baths
1,760sqft
Single Family Residence
Built in 2002
2.5 Acres Lot
$692,700 Zestimate®
$409/sqft
$-- HOA
What's special
Propane fireplaceGarden shedSplit-bedroom floor planAttached insulated two-car garageGreat room designHeat pumpWell-maintained interior
- 39 days |
- 364 |
- 16 |
Zillow last checked:
Listing updated:
Listed by:
Earl Musick Main:208-983-0069,
United Country - Musick & Sons
Source: IMLS,MLS#: 98981636
Facts & features
Interior
Bedrooms & bathrooms
- Bedrooms: 3
- Bathrooms: 3
- Main level bathrooms: 2
- Main level bedrooms: 3
Primary bedroom
- Level: Main
Bedroom 2
- Level: Main
Bedroom 3
- Level: Main
Kitchen
- Level: Main
Office
- Level: Main
Heating
- Forced Air, Heat Pump
Cooling
- Central Air
Appliances
- Included: Electric Water Heater, Dishwasher, Disposal, Microwave, Oven/Range Freestanding, Refrigerator, Washer, Dryer
Features
- Workbench, Bath-Master, Bed-Master Main Level, Split Bedroom, Great Room, Breakfast Bar, Laminate Counters, Number of Baths Main Level: 2
- Flooring: Concrete, Tile, Carpet
- Has basement: No
- Number of fireplaces: 1
- Fireplace features: One, Propane
Interior area
- Total structure area: 1,760
- Total interior livable area: 1,760 sqft
- Finished area above ground: 1,760
Video & virtual tour
Property
Parking
- Total spaces: 2
- Parking features: Garage Door Access, Attached, RV Access/Parking
- Attached garage spaces: 2
Features
- Levels: One
- Patio & porch: Covered Patio/Deck
- Has spa: Yes
- Spa features: Bath
- Has view: Yes
Lot
- Size: 2.5 Acres
- Dimensions: 335' x 334'
- Features: 1 - 4.99 AC, Views, Winter Access, Auto Sprinkler System
Details
- Additional structures: Shop
- Parcel number: RP034250000050
- Other equipment: Hoist/Lift
Construction
Type & style
- Home type: SingleFamily
- Property subtype: Single Family Residence
Materials
- Insulation, Frame, Vinyl Siding
Condition
- Year built: 2002
Utilities & green energy
- Electric: 220 Volts
- Sewer: Septic Tank
- Water: Well
- Utilities for property: Electricity Connected, Cable Connected
Community & HOA
Location
- Region: Grangeville
Financial & listing details
- Price per square foot: $409/sqft
- Tax assessed value: $342,816
- Annual tax amount: $753
- Date on market: 7/16/2026
- Listing terms: Cash,Conventional,FHA
- Ownership: Fee Simple
- Electric utility on property: Yes
Estimated market value
$692,700
$658,000 - $727,000
$2,180/mo
Price history
Price history is unavailable.
Public tax history
| Year | Property taxes | Tax assessment |
|---|---|---|
| 2025 | $725 +11.2% | $342,816 |
| 2024 | $652 +92.5% | $342,816 |
| 2023 | $338 -3% | $342,816 |
| 2022 | $349 -61.9% | $342,816 |
| 2021 | $916 -42.7% | $342,816 +11.3% |
| 2020 | $1,598 | $308,112 |
| 2019 | $1,598 +15% | $308,112 |
| 2018 | $1,390 +0.1% | -- |
| 2017 | $1,389 +5.6% | $280,101 |
| 2016 | $1,315 | $280,101 |
| 2014 | $1,315 | -- |
| 2013 | -- | -- |
| 2010 | -- | -- |
Find assessor info on the county website
Monthly payment
Est. payment
Payment breakdown
Explore the cost of this home by adjusting the details. Changes won't be saved.Climate risks
Neighborhood: 83530
Nearby schools
GreatSchools rating
- 4/10Grangeville Elementary-Junior High SchoolGrades: PK-8Distance: 1.1 mi
- NAGrangeville High SchoolGrades: 9-12Distance: 0.9 mi
Schools provided by the listing agent
- Elementary: Grangeville
- Middle: Grangeville
- High: Grangeville
- District: Mountain View District #244
Source: IMLS. This data may not be complete. We recommend contacting the local school district to confirm school assignments for this home.
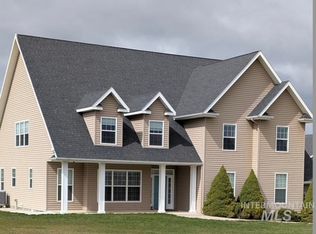
- $--5 bd3 ba2.9k sqft100 Shiloh Dr, Grangeville, ID 83530Sold
- $728,0005 bd3 ba4.7k sqft1690 Mountain View Rd, Grangeville, ID 83530Off Market
- $465,0003 bd2 ba1.7k sqft105 Shiloh Dr, Grangeville, ID 83530Off Market
- $446,0003 bd2 ba1.5k sqft101 Shiloh Dr, Grangeville, ID 83530Off Market
- $94,916-- bd-- ba252 sqft101 Shiloh Dr, Grangeville, ID 83530Off Market
- $43,477-- bd-- ba-- sqft107 Shiloh Dr, Grangeville, ID 83530Off Market
- $620,8004 bd2 ba2k sqft108 Shiloh Dr, Grangeville, ID 83530Off Market
- $437,9004 bd2 ba1.7k sqft213 Margo Ln, Grangeville, ID 83530Off Market
A local agent can set up tours, give advice and negotiate with sellers.
Similar homes
- $499,0003 bd2 ba2.5k sqft267 Black Tail Ln, Grangeville, ID 83530Active
 MLS ID #98995550, Cody Edwards, Silvercreek Realty Group. IMLS
 - $599,0004 bd2 ba1.8k sqft65 Vrieling Rd, Grangeville, ID 83530Active
 MLS ID #98989707, Nikkoal Kantner, Silvercreek Realty Group. IMLS
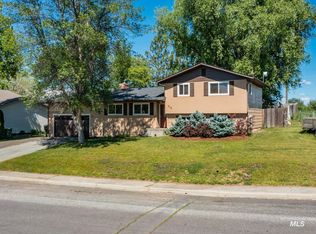
 - $389,0004 bd3 ba1.6k sqft618 Dawn Dr, Grangeville, ID 83530Active
 MLS ID #98994874, Cody Edwards, Silvercreek Realty Group. IMLS
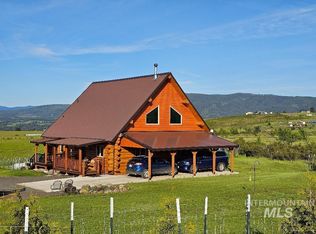
 - $655,0002 bd2 ba2.2k sqft187 Golden Acres Dr, Grangeville, ID 83530Active
 MLS ID #98976833, Ralph Harvey, ListWithFreedom.com. IMLS
 - $638,0003 bd3 ba2.4k sqft232 Camas Rd, Grangeville, ID 83530ActiveMLS ID #98979784, Nikkoal Kantner, Silvercreek Realty Group. IMLS
- $839,0004 bd2 ba2.4k sqft929 Mount Idaho Grade Rd, Grangeville, ID 83530ActiveMLS ID #98961614, Nikkoal Kantner, Silvercreek Realty Group. IMLS
- $699,9993 bd3 ba2k sqft637 Leitch Creek Rd, Kooskia, ID 83539ActiveMLS ID #98982115, Samantha Strickland, Silvercreek Realty Group. IMLS
- $429,0003 bd2 ba2.3k sqft1349 Reservation Line Rd, Grangeville, ID 83530ActiveMLS ID #98985830, Nikkoal Kantner, Silvercreek Realty Group. IMLS
- $688,0003 bd2 ba1.6k sqft830 Leitch Creek Rd, Kooskia, ID 83539ActiveMLS ID #98984731, Ashley Nelson, Silvercreek Realty Group. IMLS
- $399,0002 bd3 ba2.2k sqft216 Ferguson Rd, Harpster, ID 83552ActiveMLS ID #98997597, Cody Edwards, Silvercreek Realty Group. IMLS
- $815,0003 bd2 ba2.4k sqft263 Sill Creek Rd, Stites, ID 83552ActiveMLS ID #98982870, Nikkoal Kantner, Silvercreek Realty Group. IMLS
- $499,0002 bd2 ba2.4k sqft137 Brotnov Rd, Stites, ID 83552ActiveMLS ID #98993058, Tanner Ross, Ranch West Properties. IMLS
- $525,0003 bd2 ba1.6k sqft146 Hammer Creek Road, White Bird, ID 83554ActiveMLS ID #98993318, Misty Johnson, United Country Steelhead Realty. IMLS
- $560,0003 bd2 ba2.1k sqft138 River Mountain Rd, White Bird, ID 83554ActiveMLS ID #98976770, Tom Cassill Jr., Silvercreek Realty Group. IMLS
- $549,0002 bd2 ba1.8k sqft110 Seubert Heights Dr, Keuterville, ID 83522ActiveMLS ID #98997256, Tanner Ross, Ranch West Properties. IMLS
- $495,0003 bd2 ba1k sqft110 Abiding Way, Kooskia, ID 83539ActiveMLS ID #98997191, Kaeli Herrick, Silvercreek Realty Group. IMLS
- $874,9003 bd2 ba2.4k sqft252 Wingfield Ln, White Bird, ID 83554ActiveMLS ID #98976402, Ashley Nelson, Silvercreek Realty Group. IMLS
- $598,0001 bd2 ba1.8k sqft1826 Joseph Rd #159, Cottonwood, ID 83522ActiveMLS ID #98989340, Melody Finnell, Silvercreek Realty Group. IMLS
- $549,0002 bd1 ba1.5k sqft698 Leitch Creek Rd, Kooskia, ID 83539ActiveMLS ID #98934859, Mathilda Sand, Idaho Country Properties. IMLS
- $364,9003 bd2 ba2.1k sqft410 Junction St, Cottonwood, ID 83522ActiveMLS ID #98967223, Tanner Ross, Ranch West Properties. IMLS
