Move-in ready home located in a quiet subdivision with a large private fully fenced backyard designed for comfortable outdoor living. Large play set, raised garden beds, deck, dog run, mature trees, and open space create an inviting setting for gardening, entertaining, pets, parking space for an RV or trailers, and outdoor relaxation. The finished two-car garage offers excellent storage for tools, hobbies, and recreational equipment. Inside, there is a dedicated master suite with a bath and a walk-in closet. The open floor plan provides a bright and functional living space with extensive updates throughout. The kitchen features custom cabinetry, granite countertops, abundant workspace, and room to gather. Engineered hardwood floors and a wood stove add warmth and character to the main living area. Spacious primary suite includes double sinks and a walk-in closet. Thoughtful updates make this property easy to enjoy from day one. Conveniently located near the city park, community pool, downtown amenities, shopping, dining, and services while still offering a peaceful residential setting. A great combination of indoor comfort, outdoor usability, storage, and convenient location.
Active
$389,000
618 Dawn Dr, Grangeville, ID 83530
4beds
3baths
1,668sqft
:
Get pre-qualified$2,255/mo
Single Family Residence
Built in 1977
0.25 Acres Lot
$-- Zestimate®
$233/sqft
$-- HOA
What's special
Open floor planRoom to gatherExtensive updates throughoutFinished two-car garageRaised garden bedsMature treesLarge play set
- 21 days |
- 762 |
- 43 |
Likely to sell faster than
Zillow last checked:
Listing updated:
Listed by:
Cody Edwards Cell:208-553-5100,
Silvercreek Realty Group,
Bernadette Edwards 208-553-5101,
Silvercreek Realty Group
Source: IMLS,MLS#: 98994874
Facts & features
Interior
Bedrooms & bathrooms
- Bedrooms: 4
- Bathrooms: 3
Primary bedroom
- Level: Upper
Bedroom 2
- Level: Upper
Bedroom 3
- Level: Lower
Bedroom 4
- Level: Lower
Dining room
- Level: Main
Family room
- Level: Main
Kitchen
- Level: Main
Heating
- Electric, Forced Air
Cooling
- Wall/Window Unit(s)
Appliances
- Included: Electric Water Heater, Dishwasher, Oven/Range Freestanding, Refrigerator
Features
- Bath-Master, Double Vanity, Walk-In Closet(s), Breakfast Bar, Number of Baths Upper Level: 2, Number of Baths Below Grade: 0.5
- Flooring: Hardwood, Tile, Carpet
- Has basement: No
- Number of fireplaces: 1
- Fireplace features: One
Interior area
- Total structure area: 1,668
- Total interior livable area: 1,668 sqft
- Finished area above ground: 1,118
- Finished area below ground: 550
Property
Parking
- Total spaces: 2
- Parking features: Attached, Driveway
- Attached garage spaces: 2
- Has uncovered spaces: Yes
Features
- Levels: Tri-Level w/ Below Grade
- Fencing: Partial,Wood
Lot
- Size: 0.25 Acres
- Dimensions: 134 x 80
- Features: 10000 SF - .49 AC, Garden, Sidewalks
Details
- Parcel number: G00100000160
Construction
Type & style
- Home type: SingleFamily
- Property subtype: Single Family Residence
Materials
- Frame, HardiPlank Type
- Roof: Composition
Condition
- Year built: 1977
Utilities & green energy
- Water: Public
- Utilities for property: Sewer Connected, Cable Connected
Community & HOA
Location
- Region: Grangeville
Financial & listing details
- Price per square foot: $233/sqft
- Tax assessed value: $304,710
- Annual tax amount: $1,188
- Date on market: 7/22/2026
- Listing terms: Cash,Conventional,FHA,VA Loan
- Ownership: Fee Simple
- Road surface type: Paved
Estimated market value
Not available
Estimated sales range
Not available
Not available
Price history
Price history is unavailable.
Public tax history
| Year | Property taxes | Tax assessment |
|---|---|---|
| 2025 | $1,188 +6.2% | $304,710 +10% |
| 2024 | $1,119 +50.7% | $277,009 |
| 2023 | $742 -21.4% | $277,009 +6.7% |
| 2022 | $945 +7.2% | $259,624 |
| 2021 | $882 -10.7% | $259,624 +75.5% |
| 2020 | $987 | $147,933 |
| 2019 | $987 +8.9% | $147,933 +10% |
| 2018 | $907 +10.1% | $134,484 +9.5% |
| 2017 | $824 +1.4% | $122,867 |
| 2016 | $812 | $122,867 |
| 2014 | $812 | -- |
| 2013 | -- | -- |
| 2010 | -- | -- |
Find assessor info on the county website
Monthly payment
Est. payment
Payment breakdown
Explore the cost of this home by adjusting the details. Changes won't be saved.Climate risks
Neighborhood: 83530
Nearby schools
GreatSchools rating
- 4/10Grangeville Elementary-Jr High SchoolGrades: PK-8Distance: 0.8 mi
- NAGrangeville High SchoolGrades: 9-12Distance: 1.1 mi
Schools provided by the listing agent
- Elementary: Grangeville
- Middle: Grangeville
- High: Grangeville
- District: Mountain View District #244
Source: IMLS. This data may not be complete. We recommend contacting the local school district to confirm school assignments for this home.
- $327,6004 bd2 ba2.5k sqft624 Dawn Dr, Grangeville, ID 83530Off Market
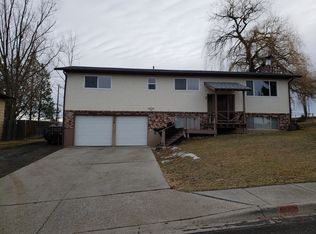
- $388,0004 bd2 ba2.1k sqft612 Dawn Dr, Grangeville, ID 83530Off Market
- $--4 bd3 ba2.3k sqft606 Dawn Dr, Grangeville, ID 83530Sold
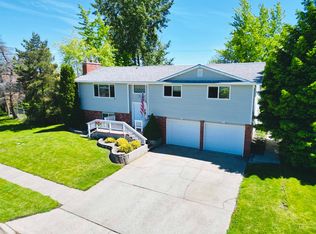
- $364,0004 bd2 ba1 sqft619 Dawn Dr, Grangeville, ID 83530Off Market

- $370,6003 bd1 ba1.4k sqft630 Dawn Dr, Grangeville, ID 83530Off Market
- $394,5004 bd3 ba2.1k sqft613 Dawn Dr, Grangeville, ID 83530Off Market
- $393,4004 bd1 ba1.2k sqft625 Dawn Dr, Grangeville, ID 83530Off Market
- $410,6004 bd2 ba2.9k sqft607 Dawn Dr, Grangeville, ID 83530Off Market
A local agent can set up tours, give advice and negotiate with sellers.
Similar homes
- $479,0004 bd3 ba2.4k sqft707 Maple St, Grangeville, ID 83530Active
 MLS ID #98988813, Nikkoal Kantner, Silvercreek Realty Group. IMLS
 - $344,9004 bd1 ba1.5k sqft454 Mount Idaho Grade Rd, Grangeville, ID 83530Active
 MLS ID #98987772, Tony Larson, Homes of Idaho. IMLS
 - $250,0003 bd2 ba1.1k sqft202 E South 7th St, Grangeville, ID 83530Active
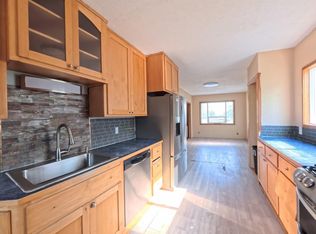 MLS ID #98996915, Rawanda Goehring, Central Idaho Properties. IMLS
 - $499,0004 bd2 ba1.9k sqft77 Poplar Dr, Grangeville, ID 83530Active
 MLS ID #98994888, Cody Edwards, Silvercreek Realty Group. IMLS
 - $429,0003 bd2 ba2.3k sqft1349 Reservation Line Rd, Grangeville, ID 83530ActiveMLS ID #98985830, Nikkoal Kantner, Silvercreek Realty Group. IMLS
- $199,0003 bd1 ba1k sqft503 N College St, Grangeville, ID 83530ActiveMLS ID #98993061, Tanner Ross, Ranch West Properties. IMLS
- $224,0002 bd1 ba930 sqft809 N Idaho Ave, Grangeville, ID 83530ActiveMLS ID #98989425, Tanner Ross, Ranch West Properties. IMLS
- $469,0004 bd2 ba2.4k sqft161 Cemetery Rd, White Bird, ID 83554ActiveMLS ID #98995440, Cody Edwards, Silvercreek Realty Group. IMLS
- $364,9003 bd2 ba2.1k sqft410 Junction St, Cottonwood, ID 83522ActiveMLS ID #98967223, Tanner Ross, Ranch West Properties. IMLS
- $495,0003 bd2 ba1k sqft110 Abiding Way, Kooskia, ID 83539NewMLS ID #98997191, Kaeli Herrick, Silvercreek Realty Group. IMLS
- $499,0002 bd2 ba2.4k sqft137 Brotnov Rd, Stites, ID 83552ActiveMLS ID #98993058, Tanner Ross, Ranch West Properties. IMLS
- $549,0004 bd2 ba2.3k sqft2157 Lukes Gulch Rd, Stites, ID 83552ActiveMLS ID #98963060, Nikkoal Kantner, Silvercreek Realty Group. IMLS
- $319,0004 bd2 ba1.7k sqft624 Clearcreek Rd, Kooskia, ID 83539ActiveMLS ID #98987641, Lisa Jenner, Idaho Land & Home. IMLS
- $549,0002 bd2 ba1.8k sqft110 Seubert Heights Dr, Keuterville, ID 83522NewMLS ID #98997256, Tanner Ross, Ranch West Properties. IMLS
- $359,0003 bd1 ba1.8k sqft3745 Highway 13, Stites, ID 83552ActiveMLS ID #98979838, Betty Cloninger, Idaho Land & Home. IMLS
- $325,0002 bd2 ba1.5k sqft733 Pleasant Valley Rd, Clearwater, ID 83552ActiveMLS ID #98995268, Bonnie Willis, Idaho Country Properties. IMLS
- $299,0003 bd2 ba1.5k sqft305 S Front St, Kooskia, ID 83539ActiveMLS ID #98994771, Bonnie Willis, Idaho Country Properties. IMLS
- $459,0003 bd2 ba1.2k sqft126 Shira Rd, Stites, ID 83552ActiveMLS ID #98884141, James Moody, All Around Realty. IMLS
- $547,0003 bd2 ba1.6k sqft146 Hammer Creek Road, White Bird, ID 83554ActiveMLS ID #98993318, Misty Johnson, United Country Steelhead Realty. IMLS
- $450,0003 bd2 ba2.1k sqft2685 Lukes Gulch Rd, Stites, ID 83552ActiveMLS ID #98932685, Lisa Jenner, Idaho Land & Home. IMLS
