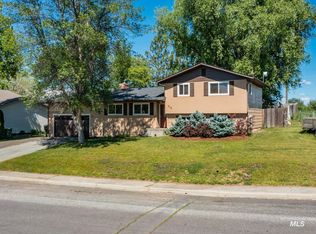
Step into this beautifully updated 4 bedroom, 3 bathroom home located in a wonderful neighborhood! Situated on a spacious lot, you’ll enjoy both a patio and an upper deck overlooking a peaceful creek — the perfect setting for relaxing or entertaining. This split-level home has seen numerous upgrades, including a new driveway, concrete steps, full sprinkler system, new flooring, windows, and interior/exterior doors, along with a 12 x 18 shed for additional storage or workspace. Inside, the spacious living room features stunning knotty pine ceilings, exposed beams, and tall vaulted ceilings that create a warm and inviting atmosphere. A beautiful stone fireplace anchors the space and flows seamlessly into the dining area and chef’s kitchen with a large island, granite countertops, custom cabinetry, and high-end Café appliances. The upstairs bathrooms have also been tastefully remodeled. Downstairs offers a second living area, an additional bedroom and bathroom, laundry space, storage, and access to the attached 2-car garage. Central heat and air provide year-round comfort. Move-in ready with thoughtful updates throughout, this home combines comfort, style, and functionality in a beautiful setting.
Pending
$479,000
707 Maple St, Grangeville, ID 83530
4beds
3baths
2,495sqft
Single Family Residence
Built in 1977
0.35 Acres Lot
$468,700 Zestimate®
$192/sqft
$-- HOA
What's special
Beautiful stone fireplaceWarm and inviting atmosphereSpacious lotExposed beamsCentral heat and airStunning knotty pine ceilingsTall vaulted ceilings
- 80 days |
- 5,777 |
- 25 |
Likely to sell faster than
Zillow last checked:
Listing updated:
Listed by:
Nikkoal Kantner Cell:208-507-3377,
Silvercreek Realty Group
Source: IMLS,MLS#: 98988813
Facts & features
Interior
Bedrooms & bathrooms
- Bedrooms: 4
- Bathrooms: 3
- Main level bathrooms: 1
- Main level bedrooms: 1
Primary bedroom
- Level: Main
Bedroom 2
- Level: Main
Bedroom 3
- Level: Main
Bedroom 4
- Level: Lower
Heating
- Electric, Forced Air, Heat Pump
Cooling
- Central Air
Appliances
- Included: Electric Water Heater, Dishwasher, Microwave, Oven/Range Freestanding, Refrigerator, Washer
Features
- Bath-Master, Family Room, Kitchen Island, Granite Counters, Number of Baths Main Level: 1, Number of Baths Upper Level: 2
- Basement: Daylight
- Has fireplace: No
Interior area
- Total structure area: 2,495
- Total interior livable area: 2,495 sqft
- Finished area above ground: 1,590
- Finished area below ground: 800
Property
Parking
- Total spaces: 2
- Parking features: Attached, RV Access/Parking, Driveway
- Attached garage spaces: 2
- Has uncovered spaces: Yes
Features
- Levels: Split Entry
- On waterfront: Yes
- Waterfront features: Waterfront
Lot
- Size: 0.35 Acres
- Features: 10000 SF - .49 AC, Full Sprinkler System
Details
- Additional structures: Shed(s)
- Parcel number: RPG00100000070A
Construction
Type & style
- Home type: SingleFamily
- Property subtype: Single Family Residence
Materials
- Frame, Wood Siding
- Roof: Composition
Condition
- Year built: 1977
Utilities & green energy
- Water: Public
- Utilities for property: Sewer Connected
Community & HOA
Location
- Region: Grangeville
Financial & listing details
- Price per square foot: $192/sqft
- Tax assessed value: $400,825
- Annual tax amount: $1,802
- Date on market: 6/3/2026
- Listing terms: Cash,Conventional,FHA,VA Loan
- Ownership: Fee Simple
Estimated market value
$468,700
$445,000 - $492,000
$2,521/mo
Price history
Price history is unavailable.
Public tax history
| Year | Property taxes | Tax assessment |
|---|---|---|
| 2025 | $1,803 +3.6% | $400,825 +10% |
| 2024 | $1,740 +51.7% | $364,387 |
| 2023 | $1,146 -27.2% | $364,387 +3.2% |
| 2022 | $1,574 +23% | $353,118 |
| 2021 | $1,280 -4.4% | $353,118 +75.5% |
| 2020 | $1,339 | $201,206 |
| 2019 | $1,339 +9.5% | $201,206 +10% |
| 2018 | $1,222 +0.4% | $182,915 -0.5% |
| 2017 | $1,217 +0.8% | $183,746 |
| 2016 | $1,208 | $183,746 |
| 2014 | $1,208 | -- |
| 2013 | -- | -- |
| 2010 | -- | -- |
Find assessor info on the county website
Monthly payment
Est. payment
Payment breakdown
Explore the cost of this home by adjusting the details. Changes won't be saved.Climate risks
Neighborhood: 83530
Nearby schools
GreatSchools rating
- 4/10Grangeville Elementary-Junior High SchoolGrades: PK-8Distance: 0.7 mi
- NAGrangeville High SchoolGrades: 9-12Distance: 1 mi
Schools provided by the listing agent
- Elementary: Grangeville
- Middle: Grangeville
- High: Grangeville
- District: Mountain View District #244
Source: IMLS. This data may not be complete. We recommend contacting the local school district to confirm school assignments for this home.
- $421,1004 bd3 ba3k sqft709 Maple St, Grangeville, ID 83530Off Market
- $--3 bd2 ba1.8k sqft318 Maple Ct, Grangeville, ID 83530Sold

- $491,9005 bd3 ba2.6k sqft705 Maple St, Grangeville, ID 83530Off Market
- $--5 bd3 ba2.2k sqft711 Maple St, Grangeville, ID 83530Sold

- $396,8004 bd3 ba2k sqft702 Maple St, Grangeville, ID 83530Off Market
- $357,1003 bd1 ba1.5k sqft321 Maple Ct, Grangeville, ID 83530Off Market
- $551,7003 bd2 ba2.1k sqft772 Elm St, Grangeville, ID 83530Off Market
- $40,464-- bd-- ba-- sqft314 Maple Ct, Grangeville, ID 83530Off Market
A local agent can set up tours, give advice and negotiate with sellers.
Similar homes
- $389,0004 bd3 ba1.6k sqft618 Dawn Dr, Grangeville, ID 83530Active
 MLS ID #98994874, Cody Edwards, Silvercreek Realty Group. IMLS
 - $499,0003 bd2 ba2.5k sqft267 Black Tail Ln, Grangeville, ID 83530Active
 MLS ID #98995550, Cody Edwards, Silvercreek Realty Group. IMLS
 - $599,0004 bd2 ba1.8k sqft65 Vrieling Rd, Grangeville, ID 83530Active
 MLS ID #98989707, Nikkoal Kantner, Silvercreek Realty Group. IMLS
 - $429,0003 bd2 ba2.3k sqft1349 Reservation Line Rd, Grangeville, ID 83530Active
 MLS ID #98985830, Nikkoal Kantner, Silvercreek Realty Group. IMLS
 - $649,9004 bd3 ba2.7k sqft668 Powerline Rd, Grangeville, ID 83530ActiveMLS ID #98996952, Cody Edwards, Silvercreek Realty Group. IMLS
- $344,9004 bd1 ba1.5k sqft454 Mount Idaho Grade Rd, Grangeville, ID 83530ActiveMLS ID #98987772, Tony Larson, Homes of Idaho. IMLS
- $300,0003 bd3 ba2.5k sqft140 Florence St, Harpster, ID 83552NewMLS ID #98998329, Ashlynn Rhoades, Silvercreek Realty Group. IMLS
- $655,0002 bd2 ba2.2k sqft187 Golden Acres Dr, Grangeville, ID 83530ActiveMLS ID #98976833, Ralph Harvey, ListWithFreedom.com. IMLS
- $489,0003 bd1 ba3.7k sqft680 Pleasant Valley Rd, Stites, ID 83552ActiveMLS ID #98996864, Cody Edwards, Silvercreek Realty Group. IMLS
- $575,0004 bd3 ba2.7k sqft106 Newsome St, Harpster, ID 83552ActiveMLS ID #98984505, Jamie Robb, Homes of Idaho. IMLS
- $399,0002 bd3 ba2.2k sqft216 Ferguson Rd, Harpster, ID 83552ActiveMLS ID #98997597, Cody Edwards, Silvercreek Realty Group. IMLS
- $499,0002 bd2 ba2.4k sqft137 Brotnov Rd, Stites, ID 83552ActiveMLS ID #98993058, Tanner Ross, Ranch West Properties. IMLS
- $550,0003 bd3 ba2.8k sqft394 Substation Rd, Cottonwood, ID 83522ActiveMLS ID #98996638, Lori Mader, Idaho Country Properties. IMLS
- $638,0003 bd3 ba2.4k sqft232 Camas Rd, Grangeville, ID 83530ActiveMLS ID #98979784, Nikkoal Kantner, Silvercreek Realty Group. IMLS
- $499,0003 bd2 ba2.2k sqft120 Three Bear Ln, Stites, ID 83552ActiveMLS ID #98987131, Bonnie Willis, Idaho Country Properties. IMLS
- $480,0003 bd2 ba1.3k sqft113 Sweetwater Dr, Stites, ID 83552ActiveMLS ID #98973044, Bonnie Willis, Idaho Country Properties. IMLS
- $525,0003 bd2 ba1.6k sqft146 Hammer Creek Road, White Bird, ID 83554ActiveMLS ID #98993318, Misty Johnson, United Country Steelhead Realty. IMLS
- $450,0003 bd2 ba2.1k sqft2685 Lukes Gulch Rd, Stites, ID 83552ActiveMLS ID #98932685, Lisa Jenner, Idaho Land & Home. IMLS
- $595,0003 bd3 ba3.6k sqft160 Buckhorn Rd, White Bird, ID 83554ActiveMLS ID #98995103, Cody Edwards, Silvercreek Realty Group. IMLS
- $459,0003 bd2 ba1.2k sqft126 Shira Rd, Stites, ID 83552ActiveMLS ID #98884141, James Moody, All Around Realty. IMLS
