
Secluded split-level home on 1.27 acres in Harpster, Idaho. Just a short walk to the Clearwater River, offering unmatched access for anglers and outdoor enthusiasts. This peaceful rural property features a natural spring and cistern, providing a unique water source and excellent homestead potential. Surrounded by mature trees and open space, the setting delivers exceptional privacy and a true connection to nature. Inside, the main level includes 3 bedrooms and 2 bathrooms, including a spacious primary suite with en-suite bath. The functional kitchen offers a stainless-steel refrigerator, dishwasher, electric double-oven range, garbage disposal and an extended peninsula ideal for meal prep and casual dining. The living room features a fireplace insert with a dramatic two-story brick chimney and forced central air for year-round comfort. The finished basement adds valuable living space with a large rec room, massive woodstove, half bath, storage room, and a dedicated wood room with dual access. An attached double garage sits on the lower level. Outside, enjoy a covered patio, fenced area, two shops (one powered), chicken coop, root cellar, mature blackberry bushes, and fruit trees. The home sits well back in the trees for exceptional privacy. 20 minutes to Grangeville; 18 minutes to Kooskia. Ideal as a full-time residence, weekend retreat, or hobby homestead.
Active
$300,000
140 Florence St, Harpster, ID 83552
3beds
3baths
2,512sqft
Single Family Residence
Built in 1981
1.24 Acres Lot
$295,200 Zestimate®
$119/sqft
$-- HOA
What's special
Exceptional privacyChicken coopNatural spring and cisternStorage roomRoot cellarFenced areaMassive woodstove
- 48 days
- 319
- 30
Zillow last checked:
Listing updated:
Listed by:
Ashlynn Rhoades Cell:208-507-0626,
Silvercreek Realty Group,
Tom Cassill Jr. 208-507-2016,
Silvercreek Realty Group
Source: IMLS,MLS#: 98998329
Facts & features
Interior
Bedrooms & bathrooms
- Bedrooms: 3
- Bathrooms: 3
- Main level bathrooms: 2
- Main level bedrooms: 3
Primary bedroom
- Level: Main
Bedroom 2
- Level: Main
Bedroom 3
- Level: Main
Kitchen
- Level: Main
Heating
- Electric, Forced Air, Wood
Cooling
- Central Air
Appliances
- Included: Electric Water Heater, Dishwasher, Disposal, Double Oven, Oven/Range Freestanding, Refrigerator
Features
- Laminate Counters, Number of Baths Main Level: 2, Number of Baths Below Grade: 0.5
- Flooring: Concrete, Hardwood, Carpet
- Has basement: No
- Has fireplace: Yes
- Fireplace features: Wood Burning Stove
Interior area
- Total structure area: 2,512
- Total interior livable area: 2,512 sqft
- Finished area above ground: 1,112
- Finished area below ground: 640
Property
Parking
- Total spaces: 2
- Parking features: Attached
- Attached garage spaces: 2
Features
- Levels: Split Entry
- Fencing: Partial
Lot
- Size: 1.24 Acres
- Features: 1 - 4.99 AC, Chickens
Details
- Parcel number: RP31N04E330700A
Construction
Type & style
- Home type: SingleFamily
- Property subtype: Single Family Residence
Materials
- Wood Siding
- Roof: Composition
Condition
- Year built: 1981
Utilities & green energy
- Sewer: Septic Tank
- Water: Spring
Community & HOA
Location
- Region: Harpster
Financial & listing details
- Price per square foot: $119/sqft
- Tax assessed value: $291,026
- Annual tax amount: $915
- Date on market: 8/22/2026
- Listing terms: Cash,Conventional
- Ownership: Fee Simple
- Road surface type: Paved
Estimated market value
$295,200
$280,000 - $310,000
$2,254/mo
Price history
Price history is unavailable.
Public tax history
| Year | Property taxes | Tax assessment |
|---|---|---|
| 2025 | $915 -3.1% | $291,026 |
| 2024 | $944 +163.3% | $291,026 |
| 2023 | $359 +1.2% | $291,026 +20% |
| 2022 | $354 -45.3% | $242,522 |
| 2021 | $648 -50.6% | $242,522 +41.2% |
| 2020 | $1,313 | $171,708 |
Find assessor info on the county website
Monthly payment
Est. payment
Payment breakdown
Explore the cost of this home by adjusting the details. Changes won't be saved.Climate risks
Neighborhood: 83552
Nearby schools
Schools provided by the listing agent
- Elementary: Clearwater Valley
- Middle: Clearwater Valley
- High: Clearwater Valley
- District: Mountain View District #244
Source: IMLS. This data may not be complete. We recommend contacting the local school district to confirm school assignments for this home.
Similar homes
- $399,0002 bd3 ba2.2k sqft216 Ferguson Rd, Harpster, ID 83552Active
 MLS ID #98997597, Cody Edwards, Silvercreek Realty Group. IMLS
 - $334,0003 bd1 ba1.8k sqft3745 Highway 13, Stites, ID 83552Active
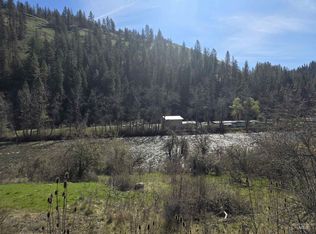 MLS ID #98979838, Betty Cloninger, Idaho Land & Home. IMLS
 - $319,0004 bd2 ba1.7k sqft624 Clearcreek Rd, Kooskia, ID 83539Active
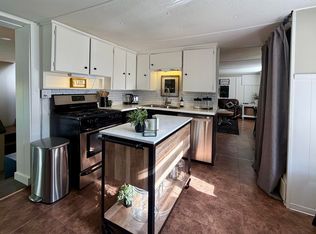 MLS ID #98987641, Lisa Jenner, Idaho Land & Home. IMLS
 - $430,0003 bd2 ba1.3k sqft113 Sweetwater Dr, Stites, ID 83552Active
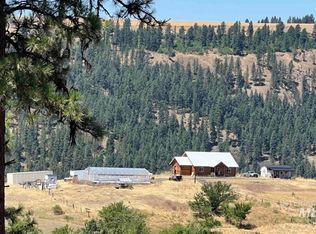 MLS ID #98973044, Bonnie Willis, Idaho Country Properties. IMLS
