**** PRICE REDUCED & OFFERING BUYER'S AGENT COMPENSATION ****
This is a beautifully renovated home located on a south side lot in a fantastic neighborhood. Grocery stores and schools are within walking distance and you are a short drive from everything in the downtown area.
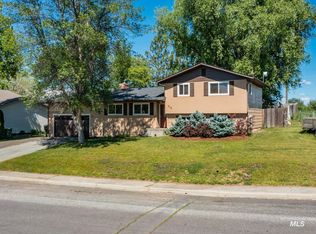
This home includes abundant extras. The cedar wood exterior has been refinished and painted along the southern and eastern facing sides. There are vinyl windows, a covered front porch, and newly reroofed carport with alley access, as well as an incredibly private fenced backyard. Brand new gutters with leaf guard have been installed around the entire house.
The back yard also houses a storage shed and two established, producing plum trees. A sliding glass door welcomes you out to a newly sanded and refinished redwood deck, leading to a custom stamped and stained concrete sidewalk which is surrounded by rock gardens.
Landscaping includes: new flower garden bark, a stunning water feature, exterior stonework accents, and a six-foot privacy fence. This space is perfect for family enjoyment, entertaining, and summer fun!
The interior of the home is completely updated! You will find refinished hardwood floors throughout the upstairs of the home, stone textured tiles in the kitchen, and tile floors in the finished basement. Many of the walls have been repainted and rustic light fixtures can be seen throughout the house. All windows have been finished with wooden blinds for added privacy.
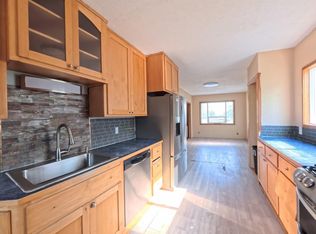
The kitchen features include: maple cabinets, GE appliances, and a brand-new GE range microwave. A window above the kitchen sink overlooks the backyard; perfect for enjoying the changing seasons or watching children play.
The living and dining rooms are combined into a spacious, open concept living area. You can enjoy sitting beside a custom stonework fireplace, displaying a beautiful granite mantel, including Blaze King propane insert. The rockwork wraps around the wall into the kitchen, creating a stunning backdrop. Courtesy of numerous oversized windows, these spaces are filled with an abundance of natural light throughout all seasons of the year. These windows are wood trimmed and match the homes moldings and baseboards.
The upstairs bathroom has been completely remodeled and boasts all of the latest styles and trends. It includes a custom rustic vanity, concrete countertop, vessel sink, a sliding barn door, and shower tub with a glass fashion door. The tub has been accented with beautiful tile work, mirroring the tile above the sink vanity. This bathroom provides extra storage with a recessed, built-in shelving unit.
Relax in a fully finished basement! This space is cool in the summer and warm in the winter. There is a custom stone wall surrounding a functioning, woodburning, fireplace insert. The home includes a forced air furnace but this wood stove is capable of adequately heating the entire home! This downstairs common area features large, built-in, knotty pine wood cabinetry storage and an adjoining laundry room, as well as a downstairs bedroom with an attached, three quarter bath. Also included in this downstairs living space is a sizable, semi-cold storage room, and large indoor workshop with French doors that provide an outdoor access point to the home’s front driveway.
Don’t miss your opportunity to make this house a home and claim it as your own!
Owners require proof of loan preapproval before considering any offers. Viewings will be scheduled on a first come first serve basis.
Viewings must be scheduled. Contact Marilee via email at mmuench28@gmail.com
For sale by owner
Price cut: $13.5K (7/12)
$399,000
120 E South 4th St, Grangeville, ID 83530
3beds
1,848sqft
SingleFamily
Built in 1952
-- sqft lot
$-- Zestimate®
$216/sqft
$-- HOA
What's special
Stunning water featureNew flower garden barkRock gardensExterior stonework accentsSouth side lotBrand-new ge range microwaveFully finished basement
- 70 days |
- 575 |
- 24 |
Listed by:
Property Owner (208) 451-4489
Facts & features
Interior
Bedrooms & bathrooms
- Bedrooms: 3
- Bathrooms: 2
- Full bathrooms: 1
- 3/4 bathrooms: 1
Heating
- Forced air, Stove, Electric, Propane / Butane, Wood / Pellet
Cooling
- None
Appliances
- Included: Dishwasher, Dryer, Garbage disposal, Microwave, Range / Oven, Refrigerator, Washer
Features
- Flooring: Tile, Concrete, Hardwood
- Basement: Finished
- Has fireplace: Yes
Interior area
- Total interior livable area: 1,848 sqft
Property
Parking
- Total spaces: 3
- Parking features: Carport, Off-street, On-street
Features
- Exterior features: Wood
- Has view: Yes
- View description: City
Details
- Parcel number: RPG032000H004AA
Construction
Type & style
- Home type: SingleFamily
Materials
- Roof: Asphalt
Condition
- New construction: No
- Year built: 1952
Community & HOA
Location
- Region: Grangeville
Financial & listing details
- Price per square foot: $216/sqft
- Tax assessed value: $326,218
- Annual tax amount: $39
- Date on market: 6/12/2026
Estimated market value
Not available
Estimated sales range
Not available
$1,680/mo
Price history
| Date | Event | Price |
|---|---|---|
| 7/12/2026 | Price change | $399,000-3.3%$216/sqft |
Source: Owner Report a problem | ||
| 6/29/2026 | Price change | $412,500-0.6%$223/sqft |
Source: Owner Report a problem | ||
| 6/12/2026 | Listed for sale | $415,000$225/sqft |
Source: Owner Report a problem | ||
Public tax history
| Year | Property taxes | Tax assessment |
|---|---|---|
| 2025 | $39 | $326,218 +10% |
| 2024 | $39 | $296,561 |
| 2023 | $39 | $296,561 +3.4% |
| 2022 | $39 -96% | $286,758 |
| 2021 | $971 -10.7% | $286,758 +75.5% |
| 2020 | $1,087 | $163,395 |
| 2019 | $1,087 -44.7% | $163,395 +10% |
| 2018 | $1,967 +114.4% | $148,541 +8.2% |
| 2017 | $917 +1.2% | $137,342 |
| 2016 | $906 | $137,342 |
| 2014 | $906 | -- |
| 2013 | -- | -- |
| 2010 | -- | -- |
Find assessor info on the county website
Monthly payment
Est. payment
Payment breakdown
Explore the cost of this home by adjusting the details. Changes won't be saved.Climate risks
Neighborhood: 83530
Nearby schools
GreatSchools rating
- 4/10Grangeville Elementary-Junior High SchoolGrades: PK-8Distance: 0.2 mi
- NAGrangeville High SchoolGrades: 9-12Distance: 0.5 mi
- $213,7002 bd1 ba1.3k sqft602 S Meadow St, Grangeville, ID 83530Off Market
- $--2 bd1 ba2.1k sqft115 E South 5th St, Grangeville, ID 83530Sold
- $252,3002 bd1 ba1.1k sqft119 E South 4th St, Grangeville, ID 83530Off Market
- $337,8003 bd1 ba1.3k sqft605 S Hall St, Grangeville, ID 83530Off Market
- $245,8003 bd1 ba960 sqft118 SE 3rd St, Grangeville, ID 83530Off Market
- $335,1003 bd3 ba1.7k sqft510 S Meadow St, Grangeville, ID 83530Off Market
- $516,1003 bd2 ba1.9k sqft610 S Meadow St, Grangeville, ID 83530Off Market
- $211,0004 bd1 ba1.7k sqft613 S Hall St, Grangeville, ID 83530Off Market
A local agent can set up tours, give advice and negotiate with sellers.
Similar homes
- $389,0004 bd3 ba1.6k sqft618 Dawn Dr, Grangeville, ID 83530Active
 MLS ID #98994874, Cody Edwards, Silvercreek Realty Group. IMLS
 - $550,0003 bd2 ba2.2k sqft636 Dawn Dr, Grangeville, ID 83530Active
 MLS ID #98997745, Cynthia Hake, Silvercreek Realty Group. IMLS
 - $250,0003 bd2 ba1.1k sqft202 E South 7th St, Grangeville, ID 83530Active
 MLS ID #98996915, Rawanda Goehring, Central Idaho Properties. IMLS
 - $429,0003 bd2 ba2.3k sqft1349 Reservation Line Rd, Grangeville, ID 83530Active
 MLS ID #98985830, Nikkoal Kantner, Silvercreek Realty Group. IMLS
 - $450,0006 bd3 ba2.1k sqft76 Long Haul Rd, Grangeville, ID 83530ActiveMLS ID #98983902, Rachel Frost, Keller Williams Gem State. IMLS
- $325,0004 bd3 ba1.6k sqft105 N Junction St, Grangeville, ID 83530ActiveMLS ID #98993741, Nikkoal Kantner, Silvercreek Realty Group. IMLS
- $499,0003 bd2 ba2.5k sqft267 Black Tail Ln, Grangeville, ID 83530ActiveMLS ID #98995550, Cody Edwards, Silvercreek Realty Group. IMLS
- $344,9004 bd1 ba1.5k sqft454 Mount Idaho Grade Rd, Grangeville, ID 83530ActiveMLS ID #98987772, Tony Larson, Homes of Idaho. IMLS
- $399,0002 bd3 ba2.2k sqft216 Ferguson Rd, Harpster, ID 83552ActiveMLS ID #98997597, Cody Edwards, Silvercreek Realty Group. IMLS
- $224,0002 bd1 ba930 sqft809 N Idaho Ave, Grangeville, ID 83530ActiveMLS ID #98989425, Tanner Ross, Ranch West Properties. IMLS
- $364,9003 bd2 ba2.1k sqft410 Junction St, Cottonwood, ID 83522ActiveMLS ID #98967223, Tanner Ross, Ranch West Properties. IMLS
- $469,0004 bd2 ba2.4k sqft161 Cemetery Rd, White Bird, ID 83554ActiveMLS ID #98995440, Cody Edwards, Silvercreek Realty Group. IMLS
- $495,0003 bd2 ba1k sqft110 Abiding Way, Kooskia, ID 83539ActiveMLS ID #98997191, Kaeli Herrick, Silvercreek Realty Group. IMLS
- $565,0003 bd3 ba1.9k sqft161 Saddle Ridge Rd, White Bird, ID 83554ActiveMLS ID #98997808, Tom Cassill Jr., Silvercreek Realty Group. IMLS
- $499,0002 bd2 ba2.4k sqft137 Brotnov Rd, Stites, ID 83552ActiveMLS ID #98993058, Tanner Ross, Ranch West Properties. IMLS
- $359,0003 bd1 ba1.8k sqft3745 Highway 13, Stites, ID 83552ActiveMLS ID #98979838, Betty Cloninger, Idaho Land & Home. IMLS
- $450,0003 bd2 ba2.1k sqft2685 Lukes Gulch Rd, Stites, ID 83552ActiveMLS ID #98932685, Lisa Jenner, Idaho Land & Home. IMLS
- $319,0004 bd2 ba1.7k sqft624 Clearcreek Rd, Kooskia, ID 83539ActiveMLS ID #98987641, Lisa Jenner, Idaho Land & Home. IMLS
- $325,0002 bd2 ba1.5k sqft733 Pleasant Valley Rd, Clearwater, ID 83552ActiveMLS ID #98995268, Bonnie Willis, Idaho Country Properties. IMLS
- $575,0004 bd3 ba2.7k sqft106 Newsome St, Harpster, ID 83552ActiveMLS ID #98984505, Jamie Robb, Homes of Idaho. IMLS
