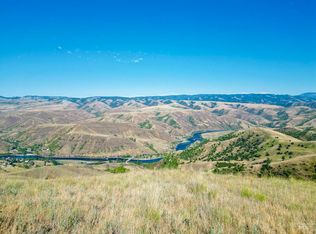
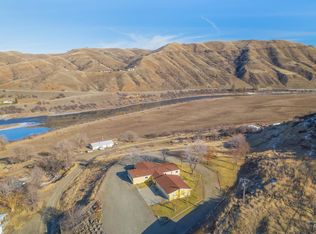
AMAZING HOME, PROPERTY, AND VIEWS located on 20 acres near White Bird Idaho!! Located in Twin River Ranch and just above the famous Salmon River, this location is simply exceptional. Bring the horses as this property offers great pasture, a 26'x40' metal barn, 12'x24' lean-to, and a 24'x36' insulated shop near the home. MH home includes 3 bedrooms, 2 1/2 baths, and also includes a beautiful addition to the home that could be used a 4th bedroom or a hobby/workshop area. Newer mini-split system is already installed. A 12'x11' additional pantry/storage room is adjoining. Wonderful kitchen has been freshly painted, offers numerous cabinets, and deep bowl sink. Sellers have done numerous updates including interior/exterior painting, recent work performed on the well. Many amenities on the property include a chicken coop, greenhouse, garden area, atv trail behind the home with lower gate access, and RV/boat storage off the shop. Home sits at an elevation of 2600' feet to give buyers a great balance in climate and winter access. Enjoy the local wildlife including deer, elk, bears, and more!! This is a must see property that words simply can't do it justice!! Call today to schedule your showing!!
Active
Price cut: $4K (9/14)
$549,000
161 Saddle Ridge Rd, White Bird, ID 83554
3beds
3baths
1,916sqft
Single Family Residence, Manufactured Home
Built in 2001
20.11 Acres Lot
$530,400 Zestimate®
$287/sqft
$35/mo HOA
What's special
Great pastureChicken coopGarden areaNewer mini-split systemDeep bowl sinkWonderful kitchenNumerous cabinets
- 30 days
- 815
- 51
Likely to sell faster than
Zillow last checked:
Listing updated:
Listed by:
Tom Cassill Jr. Cell:208-507-2016,
Silvercreek Realty Group
Source: IMLS,MLS#: 98997808
Facts & features
Interior
Bedrooms & bathrooms
- Bedrooms: 3
- Bathrooms: 3
- Main level bathrooms: 2
- Main level bedrooms: 3
Primary bedroom
- Level: Main
Bedroom 2
- Level: Main
Bedroom 3
- Level: Main
Heating
- Electric, Forced Air, Propane, Ductless/Mini Split
Cooling
- Central Air, Ductless/Mini Split
Appliances
- Included: Electric Water Heater, Oven/Range Freestanding, Refrigerator
Features
- Workbench, Bed-Master Main Level, Walk-In Closet(s), Breakfast Bar, Number of Baths Main Level: 2
- Flooring: Carpet, Laminate
- Has basement: No
- Has fireplace: Yes
- Fireplace features: Propane
Interior area
- Total structure area: 1,916
- Total interior livable area: 1,916 sqft
- Finished area above ground: 1,916
Property
Parking
- Parking features: Carport
- Has carport: Yes
Features
- Levels: One
- Fencing: Partial,Fence/Livestock,Metal
- Has view: Yes
Lot
- Size: 20.11 Acres
- Features: 20 - 40 Acres, Garden, Horses, Views, Chickens, Rolling Slope, Wooded
Details
- Additional structures: Barn(s), Shed(s)
- Parcel number: RP038500000330A
- Horses can be raised: Yes
Construction
Type & style
- Home type: MobileManufactured
- Property subtype: Single Family Residence, Manufactured Home
Materials
- Insulation, HardiPlank Type
- Foundation: Crawl Space
- Roof: Metal
Condition
- Year built: 2001
Utilities & green energy
- Sewer: Septic Tank
- Water: Well
- Utilities for property: Electricity Connected
Community & HOA
Community
- Subdivision: Twin River Ranch
HOA
- Has HOA: Yes
- HOA fee: $414 annually
Location
- Region: White Bird
Financial & listing details
- Price per square foot: $287/sqft
- Tax assessed value: $143,069
- Annual tax amount: $280
- Date on market: 8/18/2026
- Listing terms: Cash,Conventional,VA Loan
- Ownership: Fee Simple
- Electric utility on property: Yes
Estimated market value
$530,400
$504,000 - $557,000
Not available
Price history
Price history is unavailable.
Public tax history
| Year | Property taxes | Tax assessment |
|---|---|---|
| 2025 | $280 -9.7% | $143,069 |
| 2024 | $310 +89.5% | $143,069 |
| 2023 | $164 -24.2% | $143,069 |
| 2022 | $216 +4.1% | $143,069 |
| 2021 | $207 -43.9% | $143,069 +89.1% |
| 2020 | $369 | $75,647 |
| 2019 | $369 +2% | $75,647 |
| 2018 | $362 -29.5% | -- |
| 2017 | $514 +30.8% | $75,647 -3.4% |
| 2016 | $393 | $78,304 |
| 2014 | $393 | -- |
| 2013 | -- | -- |
| 2010 | -- | -- |
Find assessor info on the county website
Monthly payment
Climate risks
Neighborhood: 83554
Nearby schools
Schools provided by the listing agent
- Elementary: Grangeville
- Middle: Grangeville
- High: Grangeville
- District: Mountain View District #244
Source: IMLS. This data may not be complete. We recommend contacting the local school district to confirm school assignments for this home.
Similar homes
- $560,0003 bd2 ba2.1k sqft138 River Mountain Rd, White Bird, ID 83554Active
 MLS ID #98976770, Tom Cassill Jr., Silvercreek Realty Group. IMLS
 - $525,0003 bd2 ba1.6k sqft146 Hammer Creek Road, White Bird, ID 83554Active
 MLS ID #98993318, Misty Johnson, United Country Steelhead Realty. IMLS
 - $519,0002 bd1 ba1.2k sqft231 Gregory Creek Rd, White Bird, ID 83554Active
 MLS ID #98999076, Nikkoal Kantner, Silvercreek Realty Group. IMLS
 - $589,0004 bd2 ba1.8k sqft65 Vrieling Rd, Grangeville, ID 83530Active
 MLS ID #98989707, Nikkoal Kantner, Silvercreek Realty Group. IMLS
