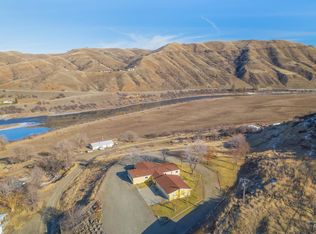
Experience Salmon River canyon magic at this 20.32-acre Twin River Ranch parcel! Offering gentle, highly usable terrain—the perfect horse, cattle, and livestock property. Deer, osprey, eagles and wild turkeys visit regularly! Ample parking, a small drip-irrigated fruit orchard, asparagus patch, berries and a variety of established ornamental trees, landscaping and flowers are just some of the highlights. Solar-powered gated driveway, chicken coop, a large dog run/kennel, a powered storage shed, private water well with insulated pump house and an 825 sq ft greenhouse plumbed for water/electric with thermostat-controlled venting. Underground utilities ensure seamless views of the canyon, trees, and mountain, and utility hookups are prepped for a backup generator. There is a 15x40ft powered shop on a concrete slab with metal siding/roof, dual 8x8ft doors and a covered firewood/lumber storage area. This turnkey, single-level 1,614 sq ft ENERGY STAR rated home features a water softener, whole-house water filter, and a thermostatically and a controlled whole-house ventilation fan. It also offers 3 bedrooms, 2 full bathrooms, oak cabinets, central heat with AC, a professionally installed wood stove on a tiled hearth, and a 12x12ft mudroom. Relax on the covered front porch or Salmon River view deck. Enjoy an established, green lawn front to back. Turn vacation into everyday reality!
Active
$547,000
146 Hammer Creek Road, White Bird, ID 83554
3beds
2baths
1,614sqft
Single Family Residence, Manufactured Home
Built in 2006
20.32 Acres Lot
$521,500 Zestimate®
$339/sqft
$35/mo HOA
What's special
Whole-house water filterChicken coopAmple parkingSolar-powered gated drivewayPowered storage shedWater softenerGentle highly usable terrain
- 32 days |
- 370 |
- 16 |
Zillow last checked:
Listing updated:
Listed by:
Misty Johnson Main:208-476-1950,
United Country Steelhead Realty
Source: IMLS,MLS#: 98993318
Facts & features
Interior
Bedrooms & bathrooms
- Bedrooms: 3
- Bathrooms: 2
- Main level bathrooms: 2
- Main level bedrooms: 3
Primary bedroom
- Level: Main
Bedroom 2
- Level: Main
Bedroom 3
- Level: Main
Heating
- Forced Air, Wood
Cooling
- Central Air
Appliances
- Included: Dishwasher, Microwave, Oven/Range Freestanding, Refrigerator, Water Softener Owned
Features
- Number of Baths Main Level: 2
- Has basement: No
- Has fireplace: Yes
- Fireplace features: Wood Burning Stove
Interior area
- Total structure area: 1,614
- Total interior livable area: 1,614 sqft
- Finished area above ground: 1,614
Property
Features
- Levels: One
- Fencing: Cross Fenced,Fence/Livestock
Lot
- Size: 20.32 Acres
- Features: 20 - 40 Acres
Details
- Additional structures: Shed(s)
- Parcel number: RP038500000470A
Construction
Type & style
- Home type: MobileManufactured
- Property subtype: Single Family Residence, Manufactured Home
Condition
- Year built: 2006
Utilities & green energy
- Sewer: Septic Tank
- Water: Well
Green energy
- Green verification: ENERGY STAR Certified Homes
- Indoor air quality: Ventilation
Community & HOA
Community
- Subdivision: Twin River Ranch
HOA
- Has HOA: Yes
- HOA fee: $414 annually
Location
- Region: White Bird
Financial & listing details
- Price per square foot: $339/sqft
- Annual tax amount: $690
- Date on market: 7/9/2026
- Ownership: Fee Simple
Estimated market value
$521,500
$495,000 - $548,000
$1,840/mo
Price history
Price history is unavailable.
Public tax history
Tax history is unavailable.
Monthly payment
Climate risks
Neighborhood: 83554
Nearby schools
GreatSchools rating
- 4/10Grangeville Elementary-Jr High SchoolGrades: PK-8Distance: 12.9 mi
- NAGrangeville High SchoolGrades: 9-12Distance: 12.4 mi
Schools provided by the listing agent
- Elementary: Grangeville
- Middle: Grangeville
- High: Grangeville
- District: Mountain View District #244
Source: IMLS. This data may not be complete. We recommend contacting the local school district to confirm school assignments for this home.
- $647,0002.09 acres126 Rivers Bend Rd, White Bird, ID 83554Lot/Land
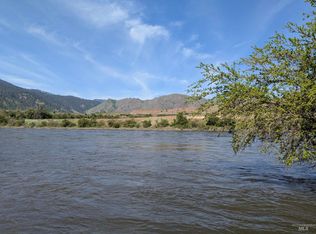
- $--20.21 acresSaddle Ridge Rd, White Bird, ID 83554Sold
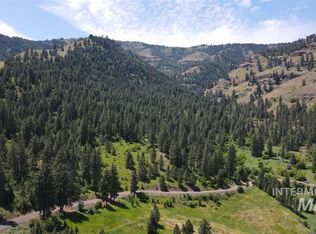
- $--22.32 acresBlue Grouse Rd, White Bird, ID 83554Sold
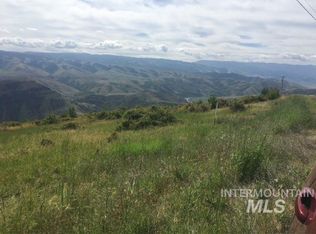
- $--20 acresJoseph Road Phase LOT 19-3, White Bird, ID 83554Sold
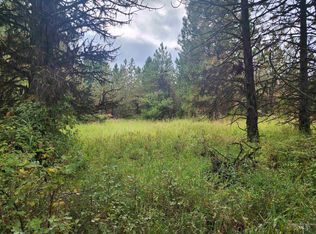
- $6,0002 bd1 ba1k sqft505 Mill Rd, White Bird, ID 83554Off Market
- $5,999-- bd-- ba-- sqft125 River St, White Bird, ID 83554Off Market
- $5,999-- bd-- ba-- sqft125 River St, White Bird, ID 83554Off Market
- $19,575-- bd-- ba858 sqft3629 Old 95, White Bird, ID 83554Off Market
A local agent can set up tours, give advice and negotiate with sellers.
Similar homes
- $560,0003 bd2 ba2.1k sqft138 River Mountain Rd, White Bird, ID 83554Active
 MLS ID #98976770, Tom Cassill Jr., Silvercreek Realty Group. IMLS
 - $469,0004 bd2 ba2.4k sqft161 Cemetery Rd, White Bird, ID 83554Active
 MLS ID #98995440, Cody Edwards, Silvercreek Realty Group. IMLS
 - $499,0004 bd2 ba1.9k sqft77 Poplar Dr, Grangeville, ID 83530Active
 MLS ID #98994888, Cody Edwards, Silvercreek Realty Group. IMLS
 - $599,0004 bd2 ba1.8k sqft65 Vrieling Rd, Grangeville, ID 83530Active
 MLS ID #98989707, Nikkoal Kantner, Silvercreek Realty Group. IMLS
 - $720,0003 bd3 ba1.7k sqft104 Shiloh Dr, Grangeville, ID 83530ActiveMLS ID #98981636, Earl Musick, United Country - Musick & Sons. IMLS
- $598,0001 bd2 ba1.8k sqft1826 Joseph Rd #159, Cottonwood, ID 83522ActiveMLS ID #98989340, Melody Finnell, Silvercreek Realty Group. IMLS
- $389,0004 bd3 ba1.6k sqft618 Dawn Dr, Grangeville, ID 83530ActiveMLS ID #98994874, Cody Edwards, Silvercreek Realty Group. IMLS
- $655,0002 bd2 ba2.2k sqft187 Golden Acres Dr, Grangeville, ID 83530ActiveMLS ID #98976833, Ralph Harvey, ListWithFreedom.com. IMLS
- $349,9004 bd1 ba1.5k sqft454 Mount Idaho Grade Rd, Grangeville, ID 83530ActiveMLS ID #98987772, Tony Larson, Homes of Idaho. IMLS
- $275,0002 bd1 ba832 sqft311 Cunningham St, Grangeville, ID 83530ActiveMLS ID #98992549, Tom Cassill Jr., Silvercreek Realty Group. IMLS
