Beautiful handcrafted full-round log home. These logs have been harvested from local dead standing timber. The bark was removed with a drawknife, and each log was hand scribed to fit perfectly on top of another. The logs are fully chinked and caulked inside and out, which provides wonderful insulation value. The floor has R-38 insulation throughout. Crawl space walls are fully insulated. The upstairs sports a cozy 230 sq.ft. open loft,currently used as an office. The interior doors (including closet doors) are knotty alder. The home has a fully automatic back-up generator. There are 3 sheds on the property. The main steel shed measures 26' x 31'. RV shed measures 12' x 30'. The RV parking has full hook-ups with 30 amp electrical. Firewood shed measures 10' x 16'. You have a beautiful view of the surrounding mountains. Only minutes away from great fishing, hunting, skiing, hiking and whitewater rafting. Log furniture is negotiable.
Active
$655,000
187 Golden Acres Dr, Grangeville, ID 83530
2beds
2baths
2,230sqft
Single Family Residence
Built in 2014
5.34 Acres Lot
$618,000 Zestimate®
$294/sqft
$-- HOA
What's special
Handcrafted full-round log homeWonderful insulation value
- 174 days |
- 305 |
- 10 |
Zillow last checked:
Listing updated:
Listed by:
Ralph Harvey Main:855-456-4945,
ListWithFreedom.com
Source: IMLS,MLS#: 98976833
Facts & features
Interior
Bedrooms & bathrooms
- Bedrooms: 2
- Bathrooms: 2
- Main level bathrooms: 1
- Main level bedrooms: 1
Primary bedroom
- Level: Upper
- Area: 266
- Dimensions: 19 x 14
Bedroom 2
- Level: Main
- Area: 196
- Dimensions: 14 x 14
Dining room
- Level: Main
- Area: 204
- Dimensions: 17 x 12
Kitchen
- Level: Main
- Area: 187
- Dimensions: 17 x 11
Living room
- Level: Main
- Area: 340
- Dimensions: 17 x 20
Heating
- Baseboard, Electric
Cooling
- Wall/Window Unit(s)
Appliances
- Included: Electric Water Heater, Dishwasher, Disposal, Microwave, Oven/Range Freestanding, Refrigerator
Features
- Number of Baths Main Level: 1, Number of Baths Upper Level: 1
- Flooring: Hardwood, Carpet, Vinyl
- Has basement: No
- Number of fireplaces: 1
- Fireplace features: One, Wood Burning Stove
Interior area
- Total structure area: 2,230
- Total interior livable area: 2,230 sqft
- Finished area above ground: 2,230
- Finished area below ground: 0
Property
Parking
- Total spaces: 2
- Parking features: Attached, Carport
- Has attached garage: Yes
- Carport spaces: 2
Features
- Levels: Two
- Fencing: Partial
Lot
- Size: 5.34 Acres
- Dimensions: 369.29 x 615.98
- Features: 5 - 9.9 Acres
Details
- Parcel number: RP 01425000E03B A
Construction
Type & style
- Home type: SingleFamily
- Property subtype: Single Family Residence
Materials
- Other
- Roof: Metal
Condition
- Year built: 2014
Utilities & green energy
- Sewer: Septic Tank
- Water: Well
Community & HOA
Community
- Subdivision: Golden Hills Estates
Location
- Region: Grangeville
Financial & listing details
- Price per square foot: $294/sqft
- Tax assessed value: $477,540
- Annual tax amount: $1,486
- Date on market: 3/5/2026
- Ownership: Fee Simple
Estimated market value
$618,000
$587,000 - $649,000
$1,904/mo
Price history
Price history is unavailable.
Public tax history
| Year | Property taxes | Tax assessment |
|---|---|---|
| 2025 | $1,486 -5.3% | $477,540 |
| 2024 | $1,569 +50.3% | $477,540 |
| 2023 | $1,044 -13.1% | $477,540 |
| 2022 | $1,201 +30.9% | $477,540 |
| 2021 | $917 -19.6% | $477,540 +96.6% |
| 2020 | $1,141 | $242,959 |
| 2019 | $1,141 +16.6% | $242,959 +10% |
| 2018 | $979 +0.5% | $220,872 +17.8% |
| 2017 | $974 +12.8% | $187,470 |
| 2016 | $864 | $187,470 |
| 2014 | $864 | -- |
| 2013 | -- | -- |
| 2010 | -- | -- |
Find assessor info on the county website
Monthly payment
Est. payment
Payment breakdown
Explore the cost of this home by adjusting the details. Changes won't be saved.Climate risks
Neighborhood: 83530
Nearby schools
GreatSchools rating
- 4/10Grangeville Elementary-Junior High SchoolGrades: PK-8Distance: 6.7 mi
- NAGrangeville High SchoolGrades: 9-12Distance: 7.2 mi
Schools provided by the listing agent
- Elementary: Grangeville
- Middle: Grangeville
- High: Grangeville
- District: Mountain View District #244
Source: IMLS. This data may not be complete. We recommend contacting the local school district to confirm school assignments for this home.
- $--5.82 acresTbd Golden Acres Dr, Grangeville, ID 83530Off Market

- $--11.65 acresTbd Golden Hills Rancsubdivision, Grangeville, ID 83530Off Market
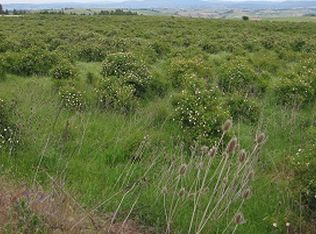
- $99,31511 acres195 Golden Acres Dr, Grangeville, ID 83530Off Market

- $76,219-- bd-- ba-- sqft177 Golden Acres Dr, Grangeville, ID 83530Off Market
- $356,1993 bd2 ba2.2k sqft118 Wyatts Canyon Rd, Grangeville, ID 83530Off Market
- $--2 bd1 ba1.1k sqft194 Golden Acres Dr, Grangeville, ID 83530Sold
- $577,0002 bd2 ba1.4k sqft163 Golden Acres Dr, Grangeville, ID 83530Off Market
- $--4 bd2 ba2.1k sqft190 Golden Acres Dr, Grangeville, ID 83530Sold
A local agent can set up tours, give advice and negotiate with sellers.
Similar homes
- $690,0003 bd3 ba1.7k sqft104 Shiloh Dr, Grangeville, ID 83530Active
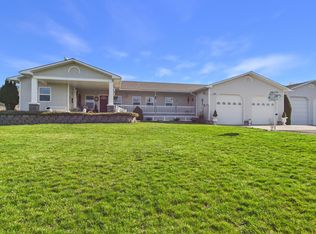 MLS ID #98981636, Earl Musick, United Country - Musick & Sons. IMLS
 - $599,0004 bd2 ba1.8k sqft65 Vrieling Rd, Grangeville, ID 83530Active
 MLS ID #98989707, Nikkoal Kantner, Silvercreek Realty Group. IMLS
 - $499,0003 bd2 ba2.5k sqft267 Black Tail Ln, Grangeville, ID 83530Active
 MLS ID #98995550, Cody Edwards, Silvercreek Realty Group. IMLS
 - $638,0003 bd3 ba2.4k sqft232 Camas Rd, Grangeville, ID 83530Active
 MLS ID #98979784, Nikkoal Kantner, Silvercreek Realty Group. IMLS
 - $646,0003 bd2 ba2.2k sqft151 Schilltop Dr, Kamiah, ID 83536ActiveMLS ID #98991240, Jalin Cassidy, Silvercreek Realty Group. IMLS
- $839,0004 bd2 ba2.4k sqft929 Mount Idaho Grade Rd, Grangeville, ID 83530ActiveMLS ID #98961614, Nikkoal Kantner, Silvercreek Realty Group. IMLS
- $575,0004 bd3 ba2.7k sqft106 Newsome St, Harpster, ID 83552ActiveMLS ID #98984505, Jamie Robb, Homes of Idaho. IMLS
- $645,0002 bd2 ba2.2k sqft2284 Hill St, Kamiah, ID 83536ActiveMLS ID #98987561, Lisa Jenner, Idaho Land & Home. IMLS
- $399,0002 bd3 ba2.2k sqft216 Ferguson Rd, Harpster, ID 83552ActiveMLS ID #98997597, Cody Edwards, Silvercreek Realty Group. IMLS
- $429,0003 bd2 ba2.3k sqft1349 Reservation Line Rd, Grangeville, ID 83530ActiveMLS ID #98985830, Nikkoal Kantner, Silvercreek Realty Group. IMLS
- $688,0003 bd2 ba1.6k sqft830 Leitch Creek Rd, Kooskia, ID 83539ActiveMLS ID #98984731, Ashley Nelson, Silvercreek Realty Group. IMLS
- $824,0004 bd3 ba2.9k sqft215 Angus Ranch Rd, Grangeville, ID 83530ActiveMLS ID #98987516, Jalin Cassidy, Silvercreek Realty Group. IMLS
- $439,0004 bd3 ba2.9k sqft916 S Idaho Ave, Grangeville, ID 83530NewMLS ID #98998529, Tom Cassill Jr., Silvercreek Realty Group. IMLS
- $580,0002 bd2 ba2.2k sqft164 Beaver Nob Dr, Kamiah, ID 83536ActiveMLS ID #98995205, Kaeli Herrick, Silvercreek Realty Group. IMLS
- $675,0003 bd3 ba2.1k sqft4157 Highway 12, Kamiah, ID 83536ActiveMLS ID #98974325, Betty Cloninger, Idaho Land & Home. IMLS
- $699,9993 bd3 ba2k sqft637 Leitch Creek Rd, Kooskia, ID 83539ActiveMLS ID #98982115, Samantha Strickland, Silvercreek Realty Group. IMLS
- $689,0002 bd2 ba2k sqft1653 Kidder Ridge Rd, Kamiah, ID 83536ActiveMLS ID #98969776, Brook Krieger, Idaho Country Properties. IMLS
- $815,0003 bd2 ba2.4k sqft263 Sill Creek Rd, Stites, ID 83552ActiveMLS ID #98982870, Nikkoal Kantner, Silvercreek Realty Group. IMLS
- $700,0003 bd3 ba2.4k sqft811 Crest, Kamiah, ID 83536ActiveMLS ID #98973580, Crystal Gay, The Real Estaters. IMLS
- $759,0003 bd2 ba2.6k sqft2136 Lukes Gulch Rd, Stites, ID 83552ActiveMLS ID #98997524, Gina Seibert, Silvercreek Realty Group. IMLS
