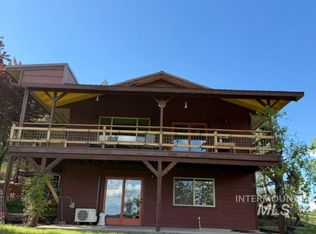
Enjoy sweeping river and mountain views from this beautiful acreage property ideally situated between Kamiah and Kooskia. Set above the valley on a private shared road, the property offers a peaceful country setting while remaining just minutes from town, Highway 12, and everyday conveniences. The 2,268 sq. ft. Stick build home features 3 bedrooms, 2 bathrooms, an updated kitchen with granite countertops, and comfortable living spaces filled with natural light and views of the Middle Fork of the Clearwater River and surrounding mountains. Outside, the usable acreage provides plenty of room to enjoy the North Central Idaho lifestyle, with an established orchard, garden space, and room for animals, recreation, or future projects. A strong producing 25 GPM well provides excellent water capacity for country living. Whether you're looking for a full-time residence, hobby farm, or peaceful Idaho retreat, this property offers a hard-to-find combination of acreage, privacy, views, and convenient access to both Kamiah and Kooskia. Come experience the space, scenery, and flexibility this property has to offer.
Active
Price cut: $66K (9/16)
$580,000
151 Schilltop Dr, Kamiah, ID 83536
3beds
2baths
2,268sqft
Single Family Residence
Built in 1978
3.3 Acres Lot
$-- Zestimate®
$256/sqft
$-- HOA
What's special
Usable acreageGarden spaceEstablished orchardBeautiful acreage propertyPrivate shared road
- 121 days
- 657
- 44
Zillow last checked:
Listing updated:
Listed by:
Jalin Cassidy Cell:208-792-7037,
Silvercreek Realty Group
Source: IMLS,MLS#: 98991240
Facts & features
Interior
Bedrooms & bathrooms
- Bedrooms: 3
- Bathrooms: 2
- Main level bathrooms: 2
- Main level bedrooms: 3
Primary bedroom
- Level: Main
Bedroom 2
- Level: Main
Bedroom 3
- Level: Main
Heating
- Electric, Propane, Wood
Appliances
- Included: Electric Water Heater, Dishwasher, Oven/Range Built-In, Refrigerator, Gas Range
Features
- Bath-Master, Bed-Master Main Level, Den/Office, Family Room, Walk-In Closet(s), Breakfast Bar, Granite Counters, Number of Baths Main Level: 2
- Flooring: Tile
- Has basement: No
- Number of fireplaces: 2
- Fireplace features: Two, Insert, Wood Burning Stove
Interior area
- Total structure area: 2,268
- Total interior livable area: 2,268 sqft
- Finished area above ground: 2,268
Property
Parking
- Parking features: Carport, Driveway
- Has carport: Yes
- Has uncovered spaces: Yes
Features
- Levels: One
- Has view: Yes
Lot
- Size: 3.3 Acres
- Features: 1 - 4.99 AC, Garden, Views
Details
- Parcel number: 33N04E198460 A
Construction
Type & style
- Home type: SingleFamily
- Property subtype: Single Family Residence
Materials
- Frame, Wood Siding
- Foundation: Crawl Space, Slab
- Roof: Architectural Style
Condition
- Year built: 1978
Utilities & green energy
- Sewer: Holding Tank, Septic Tank
- Water: Well
- Utilities for property: Sewer Connected, Broadband Internet
Community & HOA
Location
- Region: Kamiah
Financial & listing details
- Price per square foot: $256/sqft
- Annual tax amount: $1,066
- Date on market: 6/22/2026
- Listing terms: Cash,Conventional,VA Loan
- Ownership: Fee Simple
Estimated market value
Not available
Estimated sales range
Not available
$2,150/mo
Price history
Price history is unavailable.
Public tax history
Tax history is unavailable.
Monthly payment
Est. payment
Payment breakdown
Explore the cost of this home by adjusting the details. Changes won't be saved.Climate risks
Neighborhood: 83536
Nearby schools
Schools provided by the listing agent
- Elementary: Kamiah
- Middle: Kamiah Jr. High
- High: Kamiah
- District: Kamiah School District #304
Source: IMLS. This data may not be complete. We recommend contacting the local school district to confirm school assignments for this home.
Similar homes
- $580,0004 bd3 ba2.4k sqft307 Locust Rd, Kamiah, ID 83536Active
 MLS ID #99002733, Merrilyn Rohner, IDAHOJOE Realty. IMLS
 - $560,0003 bd2 ba1.7k sqft119 Beaver Hill Rd, Kamiah, ID 83536Active
 MLS ID #98987263, Brenda Labudie, Idaho Country Properties. IMLS
 - $535,0003 bd2 ba2.2k sqft254 Larradon Dr, Kamiah, ID 83536Active
 MLS ID #98997031, Lisa Jenner, Idaho Land & Home. IMLS
 - $854,0003 bd2 ba2.7k sqft131 Beaver Nob Dr, Kamiah, ID 83536Active
 MLS ID #99002442, Joseph Lines, exp Realty, LLC. IMLS
