
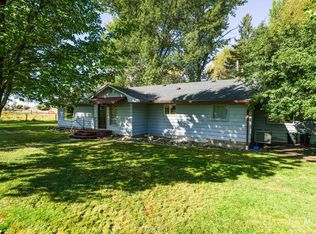
Come see a beautiful custom home and turnkey horse property on 10.6 acres with phenomenal views of the surrounding mountains and prairie. Take a look at the 360 walk-thru. Home has open floor plan, beautiful vaulted TG ceilings, solid wood doors, LVP on main floor. Kitchen has propane range, breakfast bar (includes 3 bar chairs), large pantry. Two Lrg bedrooms 13x14 & 13x16. 2.5 baths (one with steam shower). Lrg utility room w/shower. Loft adjacent to main bedroom suite. Fenced & cross fenced for track and rotation grazing on productive hay and alfalfa fields and includes huge sand pit for horses rolling/sleeping. Productive apple tree! 16x48 Barn w/electric sub-panel, lighted horse stalls. Garage is 12x36, it includes electricity, insulation, mini split for heat & a/c, man & garage doors (electric opener). Currently used as office & storage. There's an 18' across & 14' high Silo storage with electric. 2 other sheds; 10x16 & 10x12. Underground sprinklers around house. Several other drip lines. Good central prairie position. 15 GPM well.
$579,000
243 Red Rock Rd, Grangeville, ID 83530
2beds
3baths
1,728sqft
Single Family Residence
Built in 2007
10.6 Acres Lot
$546,300 Zestimate®
$335/sqft
$-- HOA
What's special
Open floor planGood central prairie positionProductive apple treeSolid wood doorsUnderground sprinklers around houseLvp on main floorBeautiful custom home
- 1 day
- 410
- 38
Likely to sell faster than
Zillow last checked:
Listing updated:
Listed by:
Rawanda Goehring Main:208-983-5263,
Central Idaho Properties
Source: IMLS,MLS#: 99004230
Facts & features
Interior
Bedrooms & bathrooms
- Bedrooms: 2
- Bathrooms: 3
- Main level bathrooms: 1
- Main level bedrooms: 1
Primary bedroom
- Level: Upper
Bedroom 2
- Level: Main
Dining room
- Level: Main
Family room
- Level: Main
Kitchen
- Level: Main
Heating
- Propane, Wall Furnace, Wood
Appliances
- Included: Gas Water Heater, Tankless Water Heater, Dishwasher, Oven/Range Freestanding, Refrigerator, Gas Range
Features
- Bath-Master, Guest Room, Great Room, Sauna/Steam Room, Walk-In Closet(s), Loft, Breakfast Bar, Pantry, Kitchen Island, Laminate Counters, Wood/Butcher Block Counters, Number of Baths Main Level: 1, Number of Baths Upper Level: 1
- Flooring: Tile, Carpet
- Has basement: No
- Has fireplace: Yes
- Fireplace features: Wood Burning Stove, Propane
Interior area
- Total structure area: 1,728
- Total interior livable area: 1,728 sqft
- Finished area above ground: 1,728
- Finished area below ground: 0
Video & virtual tour
Property
Parking
- Total spaces: 1
- Parking features: Detached, RV Access/Parking
- Garage spaces: 1
- Details: Garage: 12 x 36
Features
- Levels: Two
- Patio & porch: Covered Patio/Deck
- Fencing: Full,Cross Fenced,Fence/Livestock,Wire
- Has view: Yes
Lot
- Size: 10.6 Acres
- Features: 10 - 19.9 Acres, Horses, Views, Rolling Slope, Winter Access, Auto Sprinkler System, Partial Sprinkler System
Details
- Additional structures: Barn(s), Shed(s)
- Parcel number: 31n02e23401
- Horses can be raised: Yes
Construction
Type & style
- Home type: SingleFamily
- Property subtype: Single Family Residence
Materials
- HardiPlank Type
- Foundation: Crawl Space
- Roof: Composition,Metal
Condition
- Year built: 2007
Utilities & green energy
- Sewer: Septic Tank
- Water: Well
Community & HOA
Location
- Region: Grangeville
Financial & listing details
- Price per square foot: $335/sqft
- Tax assessed value: $464,664
- Annual tax amount: $611
- Date on market: 10/21/2026
- Listing terms: Cash,Conventional,FHA,VA Loan
- Ownership: Fee Simple
Estimated market value
$546,300
$519,000 - $574,000
$2,146/mo
Price history
Price history is unavailable.
Public tax history
| Year | Property taxes | Tax assessment |
|---|---|---|
| 2025 | $1,223 -9.8% | $464,664 |
| 2024 | $1,356 +82.2% | $464,664 |
| 2023 | $744 -8% | $464,664 +20.4% |
| 2022 | $809 +13% | $385,867 |
| 2021 | $716 -39.4% | $385,867 +34.5% |
| 2020 | $1,181 | $286,921 +10% |
| 2019 | $1,181 +2.8% | $260,837 |
| 2018 | $1,149 +0.2% | $260,837 |
| 2017 | $1,148 -5.8% | $260,837 |
| 2016 | $1,218 | $260,837 |
Find assessor info on the county website
Monthly payment
Est. payment
Payment breakdown
Explore the cost of this home by adjusting the details. Changes won't be saved.Climate risks
Neighborhood: 83530
Nearby schools
Schools provided by the listing agent
- Elementary: Grangeville
- Middle: Grangeville
- High: Grangeville
- District: Mountain View District #244
Source: IMLS. This data may not be complete. We recommend contacting the local school district to confirm school assignments for this home.

Similar homes
- $625,0003 bd2 ba1.5k sqft111 Deer Flats Ln, Grangeville, ID 83530Active
 MLS ID #99000324, Jessica Yoder, Silvercreek Realty Group. IMLS
- $719,0003 bd3 ba2.4k sqft67 Jessup Rd, Grangeville, ID 83530Active
 MLS ID #98999920, Tom Cassill Jr., Silvercreek Realty Group. IMLS
- $429,0003 bd2 ba2.3k sqft1349 Reservation Line Rd, Grangeville, ID 83530Active
 MLS ID #98985830, Nikkoal Kantner, Silvercreek Realty Group. IMLS
- $619,0003 bd3 ba2.4k sqft232 Camas Rd, Grangeville, ID 83530Active
 MLS ID #98979784, Nikkoal Kantner, Silvercreek Realty Group. IMLS
