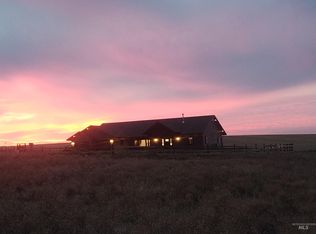
Embrace peaceful country living on nearly 7.5 pristine acres, located just 10 minutes north of Grangeville. This spacious single-level residence offers incredible versatility, featuring up to five bedrooms (three-bedroom per county records)that could be perfect for a home office, hobby studio, or guest accommodations. The home has been thoughtfully upgraded with modern mechanicals and high-end finishes, including a new roof (2025), updated windows, a new forced-air furnace, and some fresh flooring. At the heart of the home, the fully renovated kitchen features rich hickory cabinetry and ample preparation space. Bathed in natural light, the large living room offers expansive window views and a cozy wood-burning fireplace. Ideal for small livestock or homesteading, the acreage is fully fenced and cross-fenced—currently set up for horses and poultry. Multiple functional outbuildings provide abundant storage for equipment, vehicles, and recreational gear, while a massive, south-facing garden plot with a dedicated tool shed complete this turnkey rural retreat. Exterior has been just freshly painted to top it off. No CCR'S or HOA's!!
Active
Price cut: $20K (9/23)
$719,000
67 Jessup Rd, Grangeville, ID 83530
3beds
3baths
2,410sqft
Single Family Residence
Built in 1933
7.44 Acres Lot
$687,000 Zestimate®
$298/sqft
$-- HOA
What's special
Rich hickory cabinetryCozy wood-burning fireplaceSpacious single-level residenceModern mechanicalsHigh-end finishesMassive south-facing garden plotDedicated tool shed
- 22 days
- 3,734
- 39
Likely to sell faster than
Zillow last checked:
Listing updated:
Listed by:
Tom Cassill Jr. Cell:208-507-2016,
Silvercreek Realty Group
Source: IMLS,MLS#: 98999920
Facts & features
Interior
Bedrooms & bathrooms
- Bedrooms: 3
- Bathrooms: 3
- Main level bathrooms: 3
- Main level bedrooms: 3
Primary bedroom
- Level: Main
Bedroom 2
- Level: Main
Bedroom 3
- Level: Main
Heating
- Electric, Forced Air, Wood
Cooling
- Central Air
Appliances
- Included: Electric Water Heater, Dishwasher, Microwave, Oven/Range Built-In, Refrigerator, Washer, Dryer
Features
- Bed-Master Main Level, Walk In Shower, Kitchen Island, Laminate Counters, Number of Baths Main Level: 3
- Flooring: Carpet, Engineered Vinyl Plank, Vinyl
- Has basement: No
- Has fireplace: Yes
- Fireplace features: Insert
Interior area
- Total structure area: 2,410
- Total interior livable area: 2,410 sqft
- Finished area above ground: 2,410
Property
Parking
- Parking features: Detached, Driveway
- Has garage: Yes
- Has uncovered spaces: Yes
Features
- Levels: One
- Fencing: Cross Fenced,Fence/Livestock,Metal,Wood
- Has view: Yes
- Waterfront features: Pond
Lot
- Size: 7.44 Acres
- Features: 5 - 9.9 Acres, Garden, Horses, Views, Chickens, Wooded
Details
- Additional structures: Shop, Barn(s), Shed(s)
- Parcel number: RP31N02E254550A
- Horses can be raised: Yes
Construction
Type & style
- Home type: SingleFamily
- Property subtype: Single Family Residence
Materials
- Wood Siding
- Foundation: Crawl Space
- Roof: Composition
Condition
- Year built: 1933
Utilities & green energy
- Sewer: Septic Tank
- Water: Well
- Utilities for property: Electricity Connected
Community & HOA
Location
- Region: Grangeville
Financial & listing details
- Price per square foot: $298/sqft
- Tax assessed value: $411,789
- Annual tax amount: $1,103
- Date on market: 9/5/2026
- Listing terms: Cash,Conventional
- Ownership: Fee Simple
- Electric utility on property: Yes
Estimated market value
$687,000
$653,000 - $721,000
$2,478/mo
Price history
Price history is unavailable.
Public tax history
| Year | Property taxes | Tax assessment |
|---|---|---|
| 2025 | $1,104 -10.5% | $411,789 |
| 2024 | $1,233 +72.3% | $411,789 |
| 2023 | $716 -5.2% | $411,789 +20.5% |
| 2022 | $755 +7.5% | $341,840 |
| 2021 | $702 -29.1% | $341,840 +54% |
| 2020 | $990 | $221,903 +10% |
| 2019 | $990 +2.4% | $201,730 |
| 2018 | $967 +0.1% | $201,730 |
| 2017 | $966 -2.4% | $201,730 |
| 2016 | $990 | $201,730 |
| 2014 | $990 | -- |
| 2013 | -- | -- |
| 2010 | -- | -- |
Find assessor info on the county website
Monthly payment
Est. payment
Payment breakdown
Explore the cost of this home by adjusting the details. Changes won't be saved.Climate risks
Neighborhood: 83530
Nearby schools
Schools provided by the listing agent
- Elementary: Grangeville
- Middle: Grangeville
- High: Grangeville
- District: Mountain View District #244
Source: IMLS. This data may not be complete. We recommend contacting the local school district to confirm school assignments for this home.

Similar homes
- $690,0003 bd3 ba1.7k sqft104 Shiloh Dr, Grangeville, ID 83530Active
 MLS ID #98981636, Earl Musick, United Country - Musick & Sons. IMLS
 - $429,0003 bd2 ba2.3k sqft1349 Reservation Line Rd, Grangeville, ID 83530Active
 MLS ID #98985830, Nikkoal Kantner, Silvercreek Realty Group. IMLS
 - $499,0003 bd2 ba2.5k sqft267 Black Tail Ln, Grangeville, ID 83530Active
 MLS ID #98995550, Cody Edwards, Silvercreek Realty Group. IMLS
 - $798,0004 bd3 ba2.9k sqft215 Angus Ranch Rd, Grangeville, ID 83530Active
 MLS ID #98987516, Jalin Cassidy, Silvercreek Realty Group. IMLS
