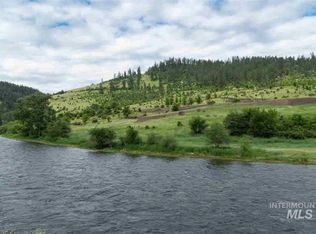
RIVERFRONT LIVING!!! *360 FEET OF CLEARWATER RIVER FRONTAGE *2.86 ACRES *2022-BUILT. This beautifully constructed home offers 2,677 sq ft of living space, with all the construction and cosmetic upgrades. Featuring 3 bedrooms, 2 bathrooms, a home office, granite countertops throughout, and a spacious family room with high vaulted ceilings and impressive views out the picture windows. Step outside onto the adjoining 30 x 13'4" covered deck, adding 412 sq ft of outdoor space. Perfect for entertaining or relaxing. With an attached 2-car garage and sauna! Construction upgrades include: sidewalls- 2” x 6” - 16” o.c., interior walls- 2”x 4” - 16” o.c., 45# roof load, rafters 16” o.c. w/ full IB3 ice shield, insulation- r-44 roof, r-21 sidewalls, r-37 floor, pex plumbing, Hardie board siding w/ tech wrap, Residential windows low E vinyl, 30” stem wall foundation. Not your average MH. All sits on 2.86 acres with an incredible 360 ft of river frontage that is all yours! Enjoy breathtaking views and unparalleled access to world-class Steelhead and Salmon fishing, hunting, and recreational adventures right outside your door. Yet, just minutes from town and local amenities, this is the perfect setting for those seeking peace, privacy, and outdoor adventure in an unbeatable location.
Active
Price cut: $20K (9/14)
$739,000
2136 Lukes Gulch Rd, Stites, ID 83552
3beds
2baths
2,677sqft
Single Family Residence, Manufactured Home
Built in 2022
2.86 Acres Lot
$717,700 Zestimate®
$276/sqft
$-- HOA
What's special
High vaulted ceilingsHome officeSpacious family roomGranite countertops throughout
- 35 days
- 431
- 12
Zillow last checked:
Listing updated:
Listed by:
Gina Seibert Cell:208-507-0221,
Silvercreek Realty Group
Source: IMLS,MLS#: 98997524
Facts & features
Interior
Bedrooms & bathrooms
- Bedrooms: 3
- Bathrooms: 2
- Main level bathrooms: 2
- Main level bedrooms: 3
Primary bedroom
- Level: Main
Bedroom 2
- Level: Main
Bedroom 3
- Level: Main
Dining room
- Level: Main
Family room
- Level: Main
Kitchen
- Level: Main
Living room
- Level: Main
Office
- Level: Main
Heating
- Forced Air
Cooling
- Central Air
Appliances
- Included: Electric Water Heater, Dishwasher, Disposal, Microwave, Oven/Range Freestanding, Refrigerator, Washer, Dryer
Features
- Bath-Master, Bed-Master Main Level, Den/Office, Great Room, Sauna/Steam Room, Double Vanity, Walk-In Closet(s), Walk In Shower, Breakfast Bar, Pantry, Kitchen Island, Quartz Counters, Number of Baths Main Level: 2, Bonus Room Level: Main
- Flooring: Carpet, Vinyl
- Has basement: No
- Has fireplace: Yes
- Fireplace features: Pellet Stove
Interior area
- Total structure area: 2,677
- Total interior livable area: 2,677 sqft
- Finished area above ground: 2,677
Property
Parking
- Total spaces: 2
- Parking features: Attached, RV Access/Parking
- Attached garage spaces: 2
- Details: Garage: 26x29
Features
- Levels: One
- Patio & porch: Covered Patio/Deck
- Has spa: Yes
- Spa features: Bath
- Has view: Yes
- On waterfront: Yes
- Waterfront features: Waterfront
Lot
- Size: 2.86 Acres
- Features: 1 - 4.99 AC, Horses, Views, Chickens
Details
- Parcel number: RP 0475500A60 A
- Horses can be raised: Yes
Construction
Type & style
- Home type: MobileManufactured
- Property subtype: Single Family Residence, Manufactured Home
Materials
- HardiPlank Type
- Foundation: Crawl Space
- Roof: Composition
Condition
- Year built: 2022
Utilities & green energy
- Sewer: Septic Tank
- Water: Well
- Utilities for property: Cable Connected, Broadband Internet
Community & HOA
Location
- Region: Stites
Financial & listing details
- Price per square foot: $276/sqft
- Tax assessed value: $445,359
- Annual tax amount: $1,382
- Date on market: 8/15/2026
- Listing terms: Cash,Conventional
- Ownership: Fee Simple
- Road surface type: Paved
Estimated market value
$717,700
$682,000 - $754,000
Not available
Price history
Price history is unavailable.
Public tax history
| Year | Property taxes | Tax assessment |
|---|---|---|
| 2025 | $1,382 -5.3% | $445,359 |
| 2024 | $1,459 +45.1% | $445,359 |
| 2023 | $1,005 +129.6% | $445,359 +169.7% |
| 2022 | $438 -9.5% | $165,130 |
| 2021 | $484 -35.5% | $165,130 +36.8% |
| 2020 | $750 | $120,751 +5% |
| 2019 | $750 +11.6% | $115,001 +10% |
| 2018 | $672 -15.7% | $104,546 |
| 2017 | $798 +46.8% | $104,546 +29.5% |
| 2016 | $544 | $80,747 |
| 2014 | $544 | -- |
| 2013 | -- | -- |
| 2010 | -- | -- |
Find assessor info on the county website
Monthly payment
Climate risks
Neighborhood: 83552
Nearby schools
Schools provided by the listing agent
- Elementary: Clearwater Valley
- Middle: Clearwater Valley
- High: Clearwater Valley
- District: Mountain View District #244
Source: IMLS. This data may not be complete. We recommend contacting the local school district to confirm school assignments for this home.
Similar homes
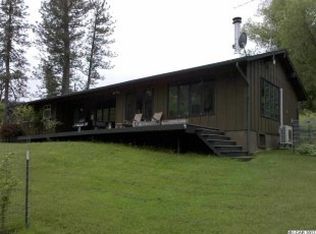
- $499,0003 bd2 ba2.2k sqft120 Three Bear Ln, Stites, ID 83552Active
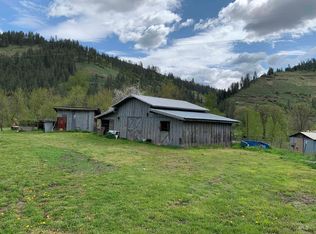 MLS ID #98987131, Bonnie Willis, Idaho Country Properties. IMLS
 - $450,0003 bd2 ba2.1k sqft2685 Lukes Gulch Rd, Stites, ID 83552Active
 MLS ID #98932685, Lisa Jenner, Idaho Land & Home. IMLS
 - $550,0004 bd3 ba2.7k sqft106 Newsome St, Harpster, ID 83552Active
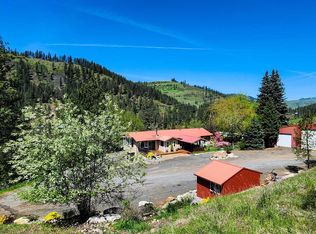 MLS ID #98984505, Jamie Robb, Homes of Idaho. IMLS
 - $399,0002 bd3 ba2.2k sqft216 Ferguson Rd, Harpster, ID 83552Active
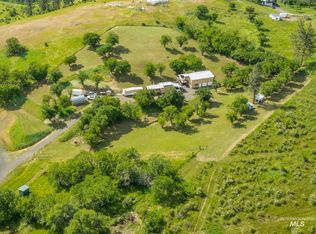 MLS ID #98997597, Cody Edwards, Silvercreek Realty Group. IMLS
