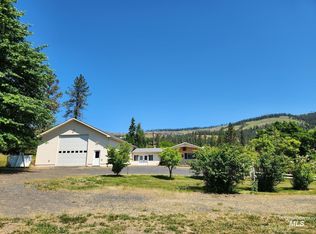
Beautiful custom home with thoughtful upgrades throughout! This spacious property features 3 bedrooms and 2 bathrooms on the main level, plus a private upstairs second master suite with full bathroom, bonus room, wet bar, and covered balcony. The oversized kitchen with large island opens into a vaulted living area with exposed beams and propane fireplace, creating a warm and inviting atmosphere. Custom touches include knotty alder doors and cabinets, granite countertops, tile backsplash, timber framed entry, and Anderson Series 100 windows. The luxurious master suite offers a large tile shower with body jets and three shower heads, along with an oversized walk-in closet. Additional features include mini-split heating and air conditioning, oversized laundry room with butcher block counters, bonus attic storage, flush mount speaker system, security cameras, soffit lighting with nighttime settings, and internet already installed. Exterior improvements include acid-stained concrete, 4.5-foot sidewalks surrounding the home, oversized 26x28 garage, and a 1,200-gallon water tank with pump. A rare combination of comfort, craftsmanship, and functionality! Seller will consider Owner Financing.
Active
Price cut: $25K (8/18)
$824,000
215 Angus Ranch Rd, Grangeville, ID 83530
4beds
3baths
2,955sqft
Single Family Residence
Built in 2026
4.63 Acres Lot
$821,100 Zestimate®
$279/sqft
$-- HOA
What's special
Propane fireplaceBonus roomTimber framed entryBonus attic storageWet barFlush mount speaker systemTile backsplash
- 114 days
- 285
- 11
Zillow last checked:
Listing updated:
Listed by:
Jalin Cassidy Cell:208-792-7037,
Silvercreek Realty Group
Source: IMLS,MLS#: 98987516
Facts & features
Interior
Bedrooms & bathrooms
- Bedrooms: 4
- Bathrooms: 3
- Main level bathrooms: 2
- Main level bedrooms: 3
Primary bedroom
- Level: Main
Bedroom 2
- Level: Main
Bedroom 3
- Level: Main
Bedroom 4
- Level: Upper
Heating
- Electric, Propane
Cooling
- Ductless/Mini Split
Appliances
- Included: Electric Water Heater, Dishwasher, Disposal, Microwave, Refrigerator
Features
- Bath-Master, Walk-In Closet(s), Walk In Shower, Breakfast Bar, Pantry, Kitchen Island, Granite Counters, Wood/Butcher Block Counters, Number of Baths Main Level: 2, Number of Baths Upper Level: 1
- Flooring: Tile
- Has basement: No
- Number of fireplaces: 1
- Fireplace features: One, Gas
Interior area
- Total structure area: 2,955
- Total interior livable area: 2,955 sqft
- Finished area above ground: 2,475
- Finished area below ground: 480
Property
Parking
- Total spaces: 2
- Parking features: Attached
- Attached garage spaces: 2
Features
- Levels: Two
- Patio & porch: Covered Patio/Deck
- Fencing: Partial,Fence/Livestock,Wire
- Has view: Yes
Lot
- Size: 4.63 Acres
- Features: 1 - 4.99 AC, Views
Details
- Parcel number: RP31N03E330015A
Construction
Type & style
- Home type: SingleFamily
- Property subtype: Single Family Residence
Materials
- Frame, Other
- Foundation: Slab
- Roof: Architectural Style
Condition
- New Construction
- New construction: Yes
- Year built: 2026
Utilities & green energy
- Sewer: Septic Tank
- Water: Artesian Well, Shared Well
- Utilities for property: Sewer Connected
Community & HOA
Location
- Region: Grangeville
Financial & listing details
- Price per square foot: $279/sqft
- Date on market: 5/22/2026
- Listing terms: Cash,Conventional,Owner Will Carry
- Ownership: Fee Simple
Estimated market value
$821,100
$780,000 - $862,000
$3,226/mo
Price history
Price history is unavailable.
Public tax history
Tax history is unavailable.
Monthly payment
Est. payment
Payment breakdown
Explore the cost of this home by adjusting the details. Changes won't be saved.Climate risks
Neighborhood: 83530
Nearby schools
Schools provided by the listing agent
- Elementary: Grangeville
- Middle: Grangeville
- High: Grangeville
- District: Mountain View District #244
Source: IMLS. This data may not be complete. We recommend contacting the local school district to confirm school assignments for this home.

Similar homes
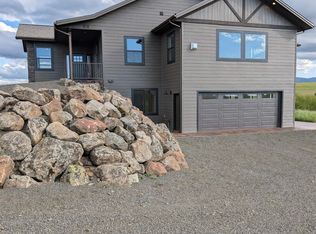
- $625,0003 bd2 ba1.5k sqft111 Deer Flats Ln, Grangeville, ID 83530Active
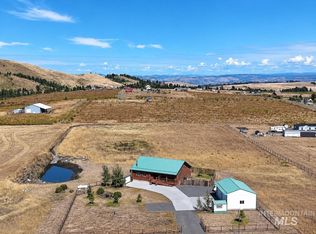 MLS ID #99000324, Jessica Yoder, Silvercreek Realty Group. IMLS
 - $839,0004 bd2 ba2.4k sqft929 Mount Idaho Grade Rd, Grangeville, ID 83530Active
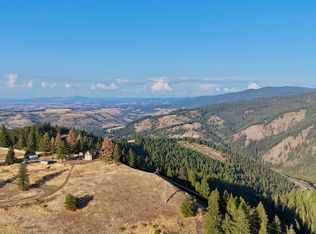 MLS ID #98961614, Nikkoal Kantner, Silvercreek Realty Group. IMLS
 - $690,0003 bd3 ba1.7k sqft104 Shiloh Dr, Grangeville, ID 83530Active
 MLS ID #98981636, Earl Musick, United Country - Musick & Sons. IMLS
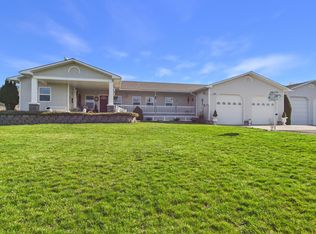
 - $795,0005 bd2 ba3.5k sqft367 Woodland Rd, Kamiah, ID 83536Back on Market
 MLS ID #99000605, Betty Cloninger, Idaho Land & Home. IMLS
