Horse property, massive shop, and sweeping Camas Prairie views—this 11.74-acre property is built for those who need room to live, work, and play. Fully fenced with a 30 GPM well, seasonal creek, barn, and multiple covered shelters, it’s ready for horses and livestock. The 3,392 sq. ft. home offers convenient main-level living plus an attached 28'x36' oversized garage. Downstairs adds a bedroom, bath, living room with wood stove, utility area, and generous bonus/hobby space. The standout is the 5,144 sq. ft. of total shop space. The impressive 34'x120' shop includes an office/ADU, bathroom, utility room, paint room, and dust collection system—ideal for a contractor, craftsman, business, or serious hobbyist. An attached 28'x38' RV bay features a 20'x14' overhead door. A 20'x24' enclosed barn has power and water, with additional 14'x20' and 16'x24' covered animal shelters. The large driveway accommodates semi-trailer turnaround, while the fenced, irrigated yard offers room for a garden. No HOA or CCRs, plus easy access to North Central Idaho’s exceptional hunting, fishing, and recreation.
Active
$999,000
202 Fish Hatchery Rd, Grangeville, ID 83530
4beds
4baths
3,392sqft
Single Family Residence
Built in 2000
11.74 Acres Lot
$-- Zestimate®
$295/sqft
$-- HOA
What's special
Horse propertyFully fencedSeasonal creekRoom for a gardenSweeping camas prairie viewsUtility areaConvenient main-level living
- 72 days
- 319
- 20
Zillow last checked:
Listing updated:
Listed by:
Cody Edwards Cell:208-553-5100,
Silvercreek Realty Group
Source: IMLS,MLS#: 98994454
Facts & features
Interior
Bedrooms & bathrooms
- Bedrooms: 4
- Bathrooms: 4
- Main level bathrooms: 3
- Main level bedrooms: 3
Primary bedroom
- Level: Main
Bedroom 2
- Level: Main
Bedroom 3
- Level: Lower
Bedroom 4
- Level: Lower
Dining room
- Level: Main
Family room
- Level: Lower
Kitchen
- Level: Main
Living room
- Level: Lower
Office
- Level: Main
Heating
- Heated, Forced Air, Heat Pump, Propane
Cooling
- Central Air
Appliances
- Included: Water Heater, Gas Water Heater, Tank Water Heater, Recirculating Pump Water Heater, Dishwasher, Disposal, Double Oven, Microwave, Oven/Range Built-In, Refrigerator, Washer
- Laundry: Gas Dryer Hookup
Features
- Bathroom, Office, Sink, Bath-Master, Bed-Master Main Level, Guest Room, Den/Office, Formal Dining, Family Room, Great Room, Rec/Bonus, Double Vanity, Walk-In Closet(s), Pantry, Laminate Counters, Number of Baths Main Level: 3, Number of Baths Below Grade: 1, Bonus Room Level: Down
- Flooring: Concrete, Carpet, Laminate, Vinyl
- Basement: Daylight,Walk-Out Access
- Number of fireplaces: 2
- Fireplace features: Two, Insert, Wood Burning Stove, Propane
Interior area
- Total structure area: 3,392
- Total interior livable area: 3,392 sqft
- Finished area above ground: 2,112
- Finished area below ground: 1,280
Property
Parking
- Total spaces: 2
- Parking features: Garage Door Access, RV/Boat, Attached, RV Access/Parking
- Attached garage spaces: 2
- Details: Garage: 28w x 36d, Garage Door: 8x8
Features
- Levels: Single with Below Grade
- Exterior features: Dog Run
- Fencing: Full,Fence/Livestock,Wire,Wood
- Has view: Yes
- Waterfront features: Creek/Stream
Lot
- Size: 11.74 Acres
- Features: 10 - 19.9 Acres, Horses, Sidewalks, Views, Chickens, Winter Access, Auto Sprinkler System, Partial Sprinkler System
Details
- Additional structures: Shop, Barn(s), Corral(s)
- Parcel number: RP30N02E257861A
- Other equipment: Air Filtration System
- Horses can be raised: Yes
Construction
Type & style
- Home type: SingleFamily
- Property subtype: Single Family Residence
Materials
- Insulation, Concrete, Frame, HardiPlank Type
- Foundation: Slab
- Roof: Composition
Condition
- Year built: 2000
Utilities & green energy
- Electric: 220 Volts, Compressor Jacks/Outlets
- Sewer: Other
- Water: Well
- Utilities for property: Electricity Connected, Water Connected, Cable Connected, Broadband Internet
Green energy
- Indoor air quality: Contaminant Control
Community & HOA
Location
- Region: Grangeville
Financial & listing details
- Price per square foot: $295/sqft
- Tax assessed value: $581,701
- Annual tax amount: $1,745
- Date on market: 7/18/2026
- Listing terms: Cash,Conventional,1031 Exchange,FHA,VA Loan
- Ownership: Fee Simple
- Electric utility on property: Yes
- Road surface type: Paved
Estimated market value
Not available
Estimated sales range
Not available
Not available
Price history
Price history is unavailable.
Public tax history
| Year | Property taxes | Tax assessment |
|---|---|---|
| 2025 | $1,746 -10.5% | $581,701 |
| 2024 | $1,950 +79.4% | $581,701 |
| 2023 | $1,087 -26.6% | $581,701 |
| 2022 | $1,481 +1.6% | $581,701 |
| 2021 | $1,457 -38.5% | $581,701 +32% |
| 2020 | $2,369 | $440,676 +3.7% |
| 2019 | $2,369 +13.8% | $424,951 +10% |
| 2018 | $2,083 +0.1% | $386,319 |
| 2017 | $2,081 -5% | $386,319 |
| 2016 | $2,191 | $386,319 |
| 2014 | $2,191 | -- |
| 2013 | -- | -- |
| 2010 | -- | -- |
Find assessor info on the county website
Monthly payment
Est. payment
Payment breakdown
Explore the cost of this home by adjusting the details. Changes won't be saved.Climate risks
Neighborhood: 83530
Nearby schools
Schools provided by the listing agent
- Elementary: Grangeville
- Middle: Grangeville
- High: Grangeville
- District: Mountain View District #244
Source: IMLS. This data may not be complete. We recommend contacting the local school district to confirm school assignments for this home.
- $702,3005 bd2 ba2.1k sqft216 Fish Hatchery Rd, Grangeville, ID 83530Off Market
- $6,6951.78 acres202 Fish Hatchery Rd, Grangeville, ID 83530Off Market
- $464,8005 bd2 ba1.4k sqft190 Fish Hatchery Rd, Grangeville, ID 83530Off Market
- $667,2003 bd1 ba1.5k sqft184 Fish Hatchery Rd, Grangeville, ID 83530Off Market
Similar homes
- $1,099,0003 bd3 ba2.5k sqft2625 Old White Bird Hill Rd, Grangeville, ID 83530Active
 MLS ID #98992711, Tom Cassill Jr., Silvercreek Realty Group. IMLS
 - $690,0003 bd3 ba1.7k sqft104 Shiloh Dr, Grangeville, ID 83530Active
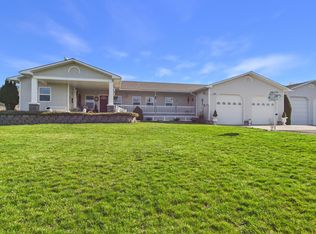 MLS ID #98981636, Earl Musick, United Country - Musick & Sons. IMLS
 - $719,0003 bd3 ba2.4k sqft67 Jessup Rd, Grangeville, ID 83530Active
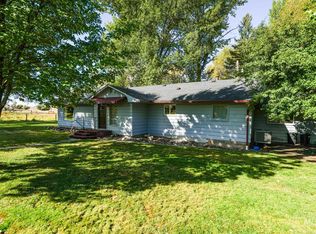 MLS ID #98999920, Tom Cassill Jr., Silvercreek Realty Group. IMLS
 - $839,0004 bd2 ba2.4k sqft929 Mount Idaho Grade Rd, Grangeville, ID 83530Active
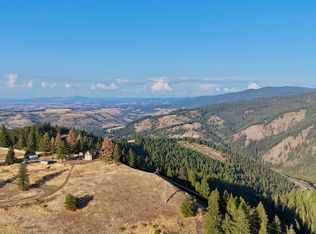 MLS ID #98961614, Nikkoal Kantner, Silvercreek Realty Group. IMLS
