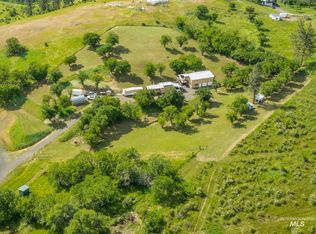
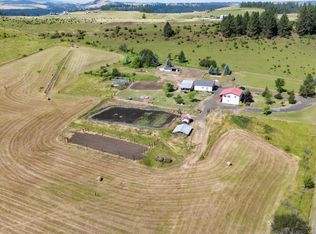
Beautifully renovated home offers 4 bdrms - 2 are ensuites (1 upper main level, 1 in daylight basement lower level w/separate ground floor entrance), 2 separate office/den spaces, massive light filled great room, plus kitchen & living room w/window seat all surrounded by 3 decks with exceptional river & mountain views. LARGE HEATED 34x36 shop w/electricity + 1 Lean-tos. Additional storage pump house, landscaping & gardening areas, NO HOAS or CCRs. Metal Roof. 2024 new heat pump/furnace/ac. Newer siding & bathrooms. Fenced areas for livestock. Currently used for home excavation business - LOTS of parking area available in addition to shop and private driveways at front and rear of home. Lower level ensuite also great for home business or air b&b with separate entrance (1/2 bath could be converted to full. Was used as hair & nail salon). Multi-generational living set up w/two ensuites! Artisian well. Views from every window! 10 Adjacent Acres Available. 2 car attached tandem garage, 4 car shop.
Active
Price increase: $100K (8/29)
$550,000
106 Newsome St, Harpster, ID 83552
4beds
3baths
2,700sqft
Single Family Residence
Built in 1982
5.1 Acres Lot
$540,200 Zestimate®
$204/sqft
$-- HOA
What's special
- 174 days
- 982
- 92
Zillow last checked:
Listing updated:
Listed by:
Jamie Robb Cell:208-407-5593,
Homes of Idaho
Source: IMLS,MLS#: 98984505
Facts & features
Interior
Bedrooms & bathrooms
- Bedrooms: 4
- Bathrooms: 3
- Main level bathrooms: 2
- Main level bedrooms: 3
Primary bedroom
- Level: Main
- Area: 143
- Dimensions: 11 x 13
Bedroom 2
- Level: Main
- Area: 99
- Dimensions: 9 x 11
Bedroom 3
- Level: Main
- Area: 80
- Dimensions: 8 x 10
Bedroom 4
- Level: Lower
- Area: 143
- Dimensions: 11 x 13
Kitchen
- Level: Main
- Area: 80
- Dimensions: 8 x 10
Living room
- Level: Main
- Area: 264
- Dimensions: 12 x 22
Office
- Level: Lower
- Area: 209
- Dimensions: 11 x 19
Heating
- Heated, Heat Pump
Cooling
- Central Air
Appliances
- Included: Electric Water Heater, Tank Water Heater, Dishwasher, Microwave, Oven/Range Freestanding, Refrigerator
Features
- Bath-Master, Bed-Master Main Level, Guest Room, Den/Office, Formal Dining, Family Room, Great Room, Rec/Bonus, Two Master Bedrooms, Double Vanity, Walk-In Closet(s), Breakfast Bar, Pantry, Laminate Counters, Number of Baths Main Level: 2, Number of Baths Below Grade: 0.5, Bonus Room Size: 7x7, Bonus Room Level: Down
- Flooring: Concrete, Tile, Carpet
- Basement: Daylight,Walk-Out Access
- Has fireplace: Yes
- Fireplace features: Wood Burning Stove
Interior area
- Total structure area: 2,700
- Total interior livable area: 2,700 sqft
- Finished area above ground: 2,700
- Finished area below ground: 0
Property
Parking
- Total spaces: 6
- Parking features: Garage Door Access, RV/Boat, Attached, RV Access/Parking
- Attached garage spaces: 6
- Details: Garage: 15x30
Features
- Levels: Two
- Patio & porch: Covered Patio/Deck
- Has spa: Yes
- Spa features: Bath
- Fencing: Partial,Wire
- Has view: Yes
Lot
- Size: 5.1 Acres
- Features: 5 - 9.9 Acres, Horses, Views, Chickens, Rolling Slope, Wooded
Details
- Additional structures: Shop, Shed(s), Separate Living Quarters
- Parcel number: RP31N04E331515A, RP31N04E331527A
- Horses can be raised: Yes
Construction
Type & style
- Home type: SingleFamily
- Property subtype: Single Family Residence
Materials
- Insulation, Concrete, Frame, HardiPlank Type
- Foundation: Slab
- Roof: Metal
Condition
- Year built: 1982
Utilities & green energy
- Electric: 220 Volts
- Sewer: Septic Tank
- Water: Shared Well
- Utilities for property: Electricity Connected, Cable Connected, Broadband Internet
Community & HOA
Location
- Region: Harpster
Financial & listing details
- Price per square foot: $204/sqft
- Tax assessed value: $307,262
- Annual tax amount: $1,146
- Date on market: 5/1/2026
- Listing terms: Cash,Conventional,USDA Loan,VA Loan
- Ownership: Fee Simple
- Electric utility on property: Yes
Estimated market value
$540,200
$513,000 - $567,000
$2,640/mo
Price history
Price history is unavailable.
Public tax history
| Year | Property taxes | Tax assessment |
|---|---|---|
| 2025 | $912 -3.4% | $307,262 |
| 2024 | $944 +40.6% | $307,262 |
| 2023 | $671 +6.5% | $307,262 +20% |
| 2022 | $630 +3.8% | $256,052 |
| 2021 | $607 -22.7% | $256,052 +46.8% |
| 2020 | $785 | $174,468 +5% |
| 2019 | $785 +9.3% | $166,160 +10% |
| 2018 | $719 -10.9% | $151,055 |
| 2017 | $806 +11.5% | $151,055 |
| 2016 | $723 | $151,055 |
| 2014 | $723 | -- |
| 2013 | -- | -- |
| 2010 | -- | -- |
Find assessor info on the county website
Monthly payment
Est. payment
Payment breakdown
Explore the cost of this home by adjusting the details. Changes won't be saved.Climate risks
Neighborhood: 83552
Nearby schools
Schools provided by the listing agent
- Elementary: Clearwater Valley
- Middle: Clearwater Valley
- High: Clearwater Valley
- District: Mountain View District #244
Source: IMLS. This data may not be complete. We recommend contacting the local school district to confirm school assignments for this home.
Similar homes
- $480,0003 bd1 ba2.6k sqft680 Pleasant Valley Rd, Stites, ID 83552For Sale By Owner

- $300,0003 bd3 ba2.5k sqft140 Florence St, Harpster, ID 83552Active
 MLS ID #98998329, Ashlynn Rhoades, Silvercreek Realty Group. IMLS
 - $399,0002 bd3 ba2.2k sqft216 Ferguson Rd, Harpster, ID 83552Active
 MLS ID #98997597, Cody Edwards, Silvercreek Realty Group. IMLS
 - $499,0002 bd2 ba2.4k sqft137 Brotnov Rd, Stites, ID 83552Active
 MLS ID #98993058, Tanner Ross, Ranch West Properties. IMLS
