*******PRICE REDUCED*******Custom-built in 2024, this 3-bedroom, 2-bath cedar log home sits on 24+ acres just outside Harpster in the heart of Idaho County, an ideal setting for outdoor enthusiasts. The 1,360 sq. ft. interior features blue pine tongue-and-groove finishes, cedar logs throughout, a great room with vaulted ceilings, wood countertops, and stainless steel appliances. Built with quality materials and craftsmanship, the property also includes a newly constructed 24x48 high-tunnel greenhouse, a 27K Generac propane backup generator, an automatic privacy gate, a 440 electrical panel for future buildings, and a shared well agreement with a 3,000-gallon cistern. The usable land offers room for additional buildings, a shop, or pasture, plus a natural spring that may provide an added water source. From the edge of the property, enjoy sweeping views of the Clearwater River. The home is just minutes from both the national forest and the river. Motivated seller—call to schedule a showing.
Active
Price cut: $19K (7/19)
$480,000
113 Sweetwater Dr, Stites, ID 83552
3beds
2baths
1,360sqft
:
Get pre-qualified$2,781/mo
Single Family Residence
Built in 2024
24.69 Acres Lot
$473,700 Zestimate®
$353/sqft
$-- HOA
What's special
Blue pine tongue-and-groove finishesNatural springAutomatic privacy gateCedar logs throughoutStainless steel appliancesWood countertops
- 177 days |
- 2,578 |
- 193 |
Zillow last checked:
Listing updated:
Listed by:
Bonnie Willis Main:208-926-0075,
Idaho Country Properties
Source: IMLS,MLS#: 98973044
Facts & features
Interior
Bedrooms & bathrooms
- Bedrooms: 3
- Bathrooms: 2
- Main level bathrooms: 2
- Main level bedrooms: 3
Primary bedroom
- Level: Main
Bedroom 2
- Level: Main
Bedroom 3
- Level: Main
Heating
- Electric, Forced Air
Appliances
- Included: Electric Water Heater, Dishwasher, Disposal, Double Oven, Microwave, Oven/Range Freestanding, Refrigerator, Washer, Dryer, Gas Oven, Gas Range
Features
- Bath-Master, Bed-Master Main Level, Wood/Butcher Block Counters, Number of Baths Main Level: 2
- Has basement: No
- Has fireplace: No
Interior area
- Total structure area: 1,360
- Total interior livable area: 1,360 sqft
- Finished area above ground: 1,360
Property
Parking
- Parking features: RV Access/Parking
Features
- Levels: One
- Patio & porch: Covered Patio/Deck
- Fencing: Partial,Fence/Livestock,Wire
- Has view: Yes
Lot
- Size: 24.69 Acres
- Features: 20 - 40 Acres, Garden, Horses, Views, Chickens, Rolling Slope, Steep Slope, Winter Access
Details
- Parcel number: RP31N04E219473 I
- Horses can be raised: Yes
Construction
Type & style
- Home type: SingleFamily
- Property subtype: Single Family Residence
Materials
- Log
- Roof: Metal
Condition
- Year built: 2024
Utilities & green energy
- Sewer: Septic Tank
- Water: Shared Well, Spring
- Utilities for property: Sewer Connected, Cable Connected
Community & HOA
Location
- Region: Stites
Financial & listing details
- Price per square foot: $353/sqft
- Annual tax amount: $1,184
- Date on market: 1/29/2026
- Listing terms: Cash,Conventional
- Ownership: Fee Simple
Estimated market value
$473,700
$450,000 - $497,000
$1,885/mo
Price history
Price history is unavailable.
Public tax history
Tax history is unavailable.
Monthly payment
Est. payment
Payment breakdown
Explore the cost of this home by adjusting the details. Changes won't be saved.Climate risks
Neighborhood: 83552
Nearby schools
GreatSchools rating
- NAClearwater Valley Elementary SchoolGrades: PK-6Distance: 9.9 mi
- 1/10Clearwater Valley Jr-SrGrades: 7-12Distance: 7.8 mi
Schools provided by the listing agent
- Elementary: Grangeville
- Middle: Grangeville
- High: Grangeville
- District: Mountain View District #244
Source: IMLS. This data may not be complete. We recommend contacting the local school district to confirm school assignments for this home.
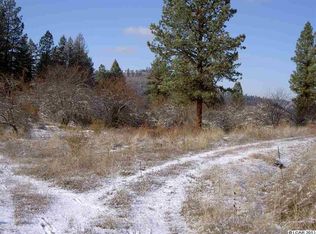
- $--59.744 AcresClearwater Drive, stites, ID 83552Off Market
- $399,0002 bd3 ba2.3k sqft216 Ferguson Rd, Harpster, ID 83552For Sale

- $143,649-- bd-- ba-- sqft233 Clearwater Dr, Stites, ID 83552Off Market
- $735,0004 bd3 ba2.9k sqft181 Ferguson Rd, Harpster, ID 83552Off Market
- $49,840-- bd-- ba-- sqft181 Ferguson Rd, Stites, ID 83552Off Market
- $518,3003 bd0 ba1.2k sqft200 Ferguson Rd, Harpster, ID 83552Off Market
- $--3 bd3 ba3.4k sqft234 Clearwater Dr, Stites, ID 83552Sold
- $734,83810.57 Acres3341 Highway 13, Stites, ID 83552Off Market
A local agent can set up tours, give advice and negotiate with sellers.
Similar homes
- $459,0003 bd2 ba1.2k sqft126 Shira Rd, Stites, ID 83552Active
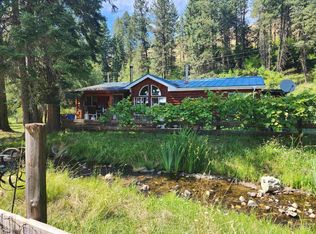 MLS ID #98884141, James Moody, All Around Realty. IMLS
 - $499,0004 bd2 ba1.9k sqft77 Poplar Dr, Grangeville, ID 83530Active
 MLS ID #98994888, Cody Edwards, Silvercreek Realty Group. IMLS
 - $549,0002 bd1 ba1.5k sqft698 Leitch Creek Rd, Kooskia, ID 83539Active
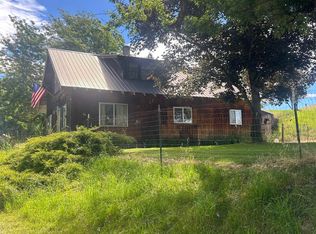 MLS ID #98934859, Mathilda Sand, Idaho Country Properties. IMLS
 - $500,0003 bd2 ba1.1k sqft268 Mattoon Rd, Kamiah, ID 83536Active
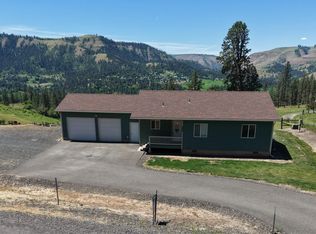 MLS ID #98981473, Marcia Eades, Idaho Country Properties. IMLS
 - $485,0003 bd2 ba1.6k sqft831 Crest, Kamiah, ID 83536ActiveMLS ID #98973473, Clinton Engledow, Idaho Country Properties. IMLS
- $324,9994 bd2 ba1.7k sqft624 Clearcreek Rd, Kooskia, ID 83539ActiveMLS ID #98987641, Lisa Jenner, Idaho Land & Home. IMLS
- $359,0003 bd1 ba1.8k sqft3745 Highway 13, Stites, ID 83552ActiveMLS ID #98979838, Betty Cloninger, Idaho Land & Home. IMLS
- $688,0003 bd2 ba1.6k sqft830 Leitch Creek Rd, Kooskia, ID 83539ActiveMLS ID #98984731, Ashley Nelson, Silvercreek Realty Group. IMLS
- $328,5003 bd2 ba1.5k sqft305 S Front St, Kooskia, ID 83539ActiveMLS ID #98994771, Bonnie Willis, Idaho Country Properties. IMLS
- $389,0004 bd3 ba1.6k sqft618 Dawn Dr, Grangeville, ID 83530ActiveMLS ID #98994874, Cody Edwards, Silvercreek Realty Group. IMLS
- $580,0003 bd2 ba1.7k sqft119 Beaver Hill Rd, Kamiah, ID 83536ActiveMLS ID #98987263, Brenda Labudie, Idaho Country Properties. IMLS
- $579,0002 bd1 ba1.1k sqft115 Weedmark Way, Kamiah, ID 83536ActiveMLS ID #98981420, Brenda Halen, Silvercreek Realty Group. IMLS
- $635,0002 bd1 ba1.5k sqft6215 Highway 12, Kooskia, ID 83539ActiveMLS ID #98978527, Bonnie Willis, Idaho Country Properties. IMLS
- $635,0002 bd1 ba1.5k sqft6215 Us Highway 12, Kooskia, ID 83539For SaleMLS ID #26-4941, Rob McHone, Idaho Country Properties, LLC. Coeur d'Alene MLS
- $648,0003 bd2 ba1.9k sqft124 Windmill Ln, Kooskia, ID 83539ActiveMLS ID #98978865, Brenda Labudie, Idaho Country Properties. IMLS
- $720,0003 bd3 ba1.7k sqft104 Shiloh Dr, Grangeville, ID 83530ActiveMLS ID #98981636, Earl Musick, United Country - Musick & Sons. IMLS
- $435,0004 bd2 ba1.7k sqft818 Baker Rd, Kamiah, ID 83536ActiveMLS ID #98990020, Tara Connolley, Highland Realty. IMLS
- $379,0002 bd1 ba1.3k sqft156 Rockview Dr, Kamiah, ID 83536ActiveMLS ID #98990432, Robert Millage, Idaho Country Properties. IMLS
- $385,9003 bd2 ba1.5k sqft142 Shenandoah 3rd St, Kamiah, ID 83536ActiveMLS ID #98983101, Shannon Snyder, Idaho Country Properties. IMLS
- $620,0004 bd2 ba1.8k sqft65 Vrieling Rd, Grangeville, ID 83530ActiveMLS ID #98989707, Nikkoal Kantner, Silvercreek Realty Group. IMLS
