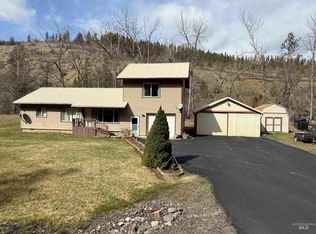
Waterfront on the South Fork of the Clearwater River. 3 bedroom 1 bath home situate at .37 of an acre. Walk out your back door and go fishing. 1997 manufactured home with a new addition added in 2023. The new addition is 930 square feet allowing for a family room, office space, reloading room and large bedroom. The main part of home 2 bedrooms bath and laundry room. The kitchen and living space are open to each other with lots of natural sunlight and wood stove. High fenced yard in the front for the kiddos and animals. The back of the home has a wooden deck to enjoy the views of the river. 10x16 storage shed and chicken coop. The attached garage is 930 sq feet with built in work bench and electricity. And plenty of land still available to build a Shop. Easy to show make your appointment today. See Engineering Report in Associate Doc's converting Manufactured home to Real Property.
Active
Price cut: $25K (9/24)
$334,000
3745 Highway 13, Stites, ID 83552
3beds
1baths
1,860sqft
Single Family Residence, Manufactured Home
Built in 1996
0.37 Acres Lot
$327,800 Zestimate®
$180/sqft
$-- HOA
What's special
Chicken coopOffice spaceLots of natural sunlightWood stoveLarge bedroomFamily room
- 191 days
- 505
- 6
Zillow last checked:
Listing updated:
Listed by:
Betty Cloninger Main:208-935-2001,
Idaho Land & Home
Source: IMLS,MLS#: 98979838
Facts & features
Interior
Bedrooms & bathrooms
- Bedrooms: 3
- Bathrooms: 1
- Main level bathrooms: 1
- Main level bedrooms: 2
Primary bedroom
- Level: Upper
Bedroom 2
- Level: Main
Bedroom 3
- Level: Main
Kitchen
- Level: Main
Living room
- Level: Main
Office
- Level: Upper
Heating
- Electric, Forced Air, Wood, Ductless/Mini Split
Cooling
- Ductless/Mini Split
Appliances
- Included: Electric Water Heater, Oven/Range Freestanding, Refrigerator
Features
- Split Bedroom, Family Room, Pantry, Laminate Counters, Number of Baths Main Level: 1
- Flooring: Carpet, Laminate, Vinyl
- Has basement: No
- Has fireplace: Yes
- Fireplace features: Wood Burning Stove
Interior area
- Total structure area: 1,860
- Total interior livable area: 1,860 sqft
- Finished area above ground: 1,860
- Finished area below ground: 0
Property
Parking
- Total spaces: 1
- Parking features: Attached
- Attached garage spaces: 1
Features
- Levels: Two
- Fencing: Wire
- Has view: Yes
- On waterfront: Yes
- Waterfront features: Waterfront, River
Lot
- Size: 0.37 Acres
- Features: 10000 SF - .49 AC, Garden, Horses, Views, Chickens, Winter Access
Details
- Additional structures: Shed(s)
- Parcel number: RP
- Horses can be raised: Yes
Construction
Type & style
- Home type: MobileManufactured
- Property subtype: Single Family Residence, Manufactured Home
Materials
- Wood Siding
- Roof: Metal
Condition
- Year built: 1996
Utilities & green energy
- Sewer: Septic Tank
- Water: Well
Community & HOA
Location
- Region: Stites
Financial & listing details
- Price per square foot: $180/sqft
- Tax assessed value: $21,739
- Annual tax amount: $486
- Date on market: 3/28/2026
- Listing terms: Cash,Conventional,FHA,VA Loan
- Ownership: Fee Simple
- Road surface type: Paved
Estimated market value
$327,800
$311,000 - $344,000
Not available
Price history
Price history is unavailable.
Public tax history
| Year | Property taxes | Tax assessment |
|---|---|---|
| 2025 | $316 -0.6% | $21,739 |
| 2024 | $318 +5.2% | $21,739 |
| 2023 | $302 -1.8% | $21,739 -4.3% |
| 2022 | $308 +21.7% | $22,727 |
| 2021 | $253 -23% | $22,727 +35.8% |
| 2020 | $328 | $16,736 |
| 2019 | $328 +3.9% | $16,736 |
| 2018 | $316 -6% | $16,736 |
| 2017 | $336 +10.3% | $16,736 |
| 2016 | $305 | $16,736 |
| 2014 | $305 | -- |
| 2013 | -- | -- |
Find assessor info on the county website
Monthly payment
Climate risks
Neighborhood: 83552
Nearby schools
Schools provided by the listing agent
- Elementary: Clearwater Valley
- Middle: Clearwater Valley
- High: Clearwater Valley
- District: Mountain View District #244
Source: IMLS. This data may not be complete. We recommend contacting the local school district to confirm school assignments for this home.
Similar homes
- $319,0004 bd2 ba1.7k sqft624 Clearcreek Rd, Kooskia, ID 83539Active
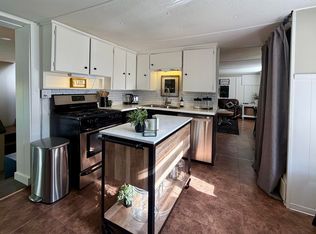 MLS ID #98987641, Lisa Jenner, Idaho Land & Home. IMLS
 - $450,0003 bd2 ba2.1k sqft2685 Lukes Gulch Rd, Stites, ID 83552Active
 MLS ID #98932685, Lisa Jenner, Idaho Land & Home. IMLS
 - $499,0003 bd2 ba2.2k sqft120 Three Bear Ln, Stites, ID 83552Active
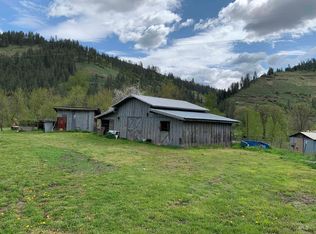 MLS ID #98987131, Bonnie Willis, Idaho Country Properties. IMLS
 - $399,0002 bd3 ba2.2k sqft216 Ferguson Rd, Harpster, ID 83552Active
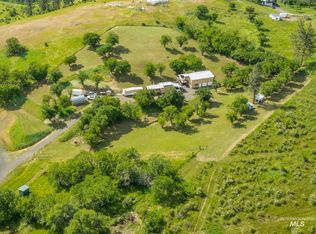 MLS ID #98997597, Cody Edwards, Silvercreek Realty Group. IMLS
