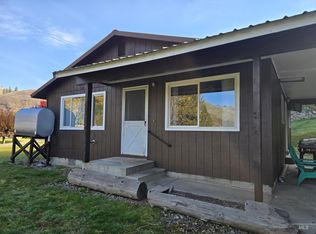
Completely remodeled and ready for its next owner! Located on Main Street in Stites, this home offers Clearwater River views and recreation right outside your front door. Escape the hustle and enjoy a slower pace of life in this small Idaho river town. The South Fork of the Clearwater River is known for its fishing opportunities, with miles of river and nearby public lands providing access to fishing, hunting, hiking, rafting, and exploring the mountains of North Central Idaho. Enjoy your morning coffee or unwind at the end of the day from the front or back porch while taking in the peace and quiet. Inside, the home has been completely remodeled with an open-concept main living area and an easy, functional floor plan featuring two bathrooms and a dedicated laundry room. Metal roofing and siding help keep maintenance simple, while the chain-link fenced yard provides space for pets. Alley access and street parking are available. Walk to the Stites Silver Dollar or hardware store, grab your fishing gear, and be on the river in minutes. A place to slow down, enjoy the outdoors, and make small-town Idaho home.
Active
$219,000
116 Main St, Stites, ID 83552
3beds
2baths
1,131sqft
Single Family Residence
Built in 1966
5,009 Square Feet Lot
$-- Zestimate®
$194/sqft
$-- HOA
What's special
Easy functional floor planTwo bathroomsCompletely remodeledClearwater river viewsDedicated laundry roomMetal roofingBack porch
- 25 days
- 343
- 19
Zillow last checked:
Listing updated:
Listed by:
Cody Edwards Cell:208-553-5100,
Silvercreek Realty Group,
Bernadette Edwards 208-553-5101,
Silvercreek Realty Group
Source: IMLS,MLS#: 99004892
Facts & features
Interior
Bedrooms & bathrooms
- Bedrooms: 3
- Bathrooms: 2
- Main level bathrooms: 2
- Main level bedrooms: 3
Primary bedroom
- Level: Main
Bedroom 2
- Level: Main
Bedroom 3
- Level: Main
Kitchen
- Level: Main
Living room
- Level: Main
Heating
- Electric, Wall Furnace, Ductless/Mini Split
Cooling
- Ductless/Mini Split
Appliances
- Included: Electric Water Heater, Tank Water Heater, Dishwasher, Disposal, Oven/Range Freestanding, Refrigerator
Features
- Bed-Master Main Level, Breakfast Bar, Kitchen Island, Laminate Counters, Wood/Butcher Block Counters, Number of Baths Main Level: 2
- Has basement: No
- Has fireplace: No
Interior area
- Total structure area: 1,131
- Total interior livable area: 1,131 sqft
- Finished area above ground: 1,131
- Finished area below ground: 0
Property
Parking
- Parking features: Alley Access
Features
- Levels: One
- Stories: 1
- Patio & porch: Covered Patio/Deck
- Fencing: Partial,Metal
Lot
- Size: 5,009 Square Feet
- Dimensions: 100 x 50
- Features: Sm Lot 5999 SF, Sidewalks, Flood Plain
Details
- Parcel number: RPS0020013002AA
Construction
Type & style
- Home type: SingleFamily
- Property subtype: Single Family Residence
Materials
- Frame, Metal Siding
- Foundation: Crawl Space
- Roof: Metal
Condition
- Year built: 1966
Utilities & green energy
- Water: Public
- Utilities for property: Sewer Connected
Community & HOA
Location
- Region: Stites
Financial & listing details
- Price per square foot: $194/sqft
- Tax assessed value: $129,827
- Annual tax amount: $801
- Date on market: 10/28/2026
- Listing terms: Cash,Conventional,VA Loan
- Ownership: Fee Simple
Estimated market value
Not available
Estimated sales range
Not available
Not available
Price history
Price history is unavailable.
Public tax history
| Year | Property taxes | Tax assessment |
|---|---|---|
| 2025 | $801 -3.4% | $129,827 |
| 2024 | $829 +23.8% | $129,827 |
| 2023 | $670 +21.2% | $129,827 +35% |
| 2022 | $553 -6.9% | $96,168 |
| 2021 | $594 +60.6% | $96,168 +20% |
| 2020 | $370 | $80,146 +20% |
| 2019 | $370 +9.7% | $66,788 +10.9% |
| 2018 | $337 -8.8% | $60,218 |
| 2017 | $370 +22.2% | $60,218 +7.7% |
| 2016 | $302 | $55,888 |
| 2014 | $302 | -- |
| 2013 | -- | -- |
| 2010 | -- | -- |
Find assessor info on the county website
Monthly payment
Est. payment
Payment breakdown
Explore the cost of this home by adjusting the details. Changes won't be saved.Climate risks
Neighborhood: 83552
Nearby schools
Schools provided by the listing agent
- Elementary: Clearwater Valley
- Middle: Clearwater Valley
- High: Clearwater Valley
- District: Mountain View District #244
Source: IMLS. This data may not be complete. We recommend contacting the local school district to confirm school assignments for this home.

Similar homes
- $168,0001 bd1 ba816 sqft103 South St, Stites, ID 83552Active
 MLS ID #98991154, Bonnie Willis, Idaho Country Properties. IMLS
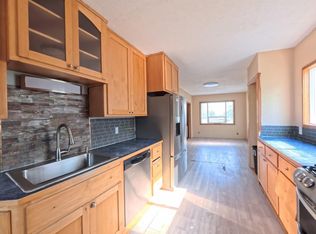
- $299,0003 bd1 ba1k sqft105 Broadway Ave, Kooskia, ID 83539Active
 MLS ID #99005705, Gary Bergen, Silvercreek Realty Group. IMLS
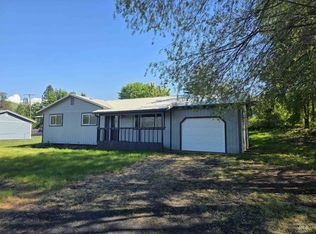
- $250,0003 bd2 ba1.1k sqft202 E South 7th St, Grangeville, ID 83530Active
 MLS ID #98996915, Rawanda Goehring, Central Idaho Properties. IMLS
- $275,0003 bd1 ba1k sqft310 Fir Rd, Kamiah, ID 83536Active
 MLS ID #99000607, Betty Cloninger, Idaho Land & Home. IMLS
