
3 bedroom 2 bath home. Original wood floors. SS refrigerator, MW & dishwasher and gas range. There's an addition with bathroom/laundry room hallway, kitchen. Fenced yard ready for your family. This home has many updates. New metal roof, plumbing fixtures, insulation plus sheet rock. 1 bathroom is new with shower bidet separate from sink area. Vinyl windows, some interior doors, 2 new water heaters, plumbing fixtures, electrical updated and new gutters. Fenced back yard with metal shed included. Garden area, fire pit and many fruit trees. Move in and complete the updates! Buyer to verify sq. footage. Sq footage provided by seller. Updates, new roof, new water heaters, plumbing fixtures, electrical was
Active
$250,000
202 E South 7th St, Grangeville, ID 83530
3beds
2baths
1,196sqft
:
Get pre-qualified$1,448/mo
Single Family Residence
Built in 1954
6,838 Square Feet Lot
$244,100 Zestimate®
$209/sqft
$-- HOA
What's special
Fire pitNew metal roofGarden areaElectrical updatedInsulation plus sheet rockNew guttersMany fruit trees
- 3 days |
- 535 |
- 15 |
Likely to sell faster than
Zillow last checked:
Listing updated:
Listed by:
Rawanda Goehring Main:208-983-5263,
Central Idaho Properties
Source: IMLS,MLS#: 98996915
Facts & features
Interior
Bedrooms & bathrooms
- Bedrooms: 3
- Bathrooms: 2
- Main level bathrooms: 2
- Main level bedrooms: 3
Primary bedroom
- Level: Main
Bedroom 2
- Level: Main
Bedroom 3
- Level: Main
Heating
- Oil
Appliances
- Included: Electric Water Heater, Dishwasher, Refrigerator, Gas Range
Features
- Walk In Shower, Laminate Counters, Number of Baths Main Level: 2
- Flooring: Hardwood, Laminate
- Has basement: No
- Has fireplace: No
Interior area
- Total structure area: 1,196
- Total interior livable area: 1,196 sqft
- Finished area above ground: 1,196
Video & virtual tour
Property
Features
- Levels: One
- Fencing: Metal
Lot
- Size: 6,838 Square Feet
- Dimensions: 98.2 x 69.7
- Features: Standard Lot 6000-9999 SF, Garden
Details
- Additional structures: Shed(s)
- Parcel number: g00000199890 a
Construction
Type & style
- Home type: SingleFamily
- Property subtype: Single Family Residence
Materials
- Frame
- Roof: Metal
Condition
- Year built: 1954
Utilities & green energy
- Water: Public
- Utilities for property: Sewer Connected
Community & HOA
Location
- Region: Grangeville
Financial & listing details
- Price per square foot: $209/sqft
- Tax assessed value: $156,794
- Annual tax amount: $565
- Date on market: 8/10/2026
- Listing terms: Cash,Conventional
- Ownership: Fee Simple
- Road surface type: Paved
Estimated market value
$244,100
$232,000 - $256,000
$1,111/mo
Price history
Price history is unavailable.
Public tax history
| Year | Property taxes | Tax assessment |
|---|---|---|
| 2025 | $541 -0.9% | $156,794 +10% |
| 2024 | $546 +47.9% | $142,540 |
| 2023 | $369 -21.4% | $142,540 +11.6% |
| 2022 | $469 +4.3% | $127,779 |
| 2021 | $450 -10.3% | $127,779 +75.5% |
| 2020 | $502 | $72,809 |
| 2019 | $502 +8.7% | $72,809 +10% |
| 2018 | $461 -0.2% | $66,190 -1.1% |
| 2017 | $462 +3% | $66,939 |
| 2016 | $449 | $66,939 |
| 2014 | $449 | -- |
| 2013 | -- | -- |
| 2010 | -- | -- |
Find assessor info on the county website
Monthly payment
Est. payment
Payment breakdown
Explore the cost of this home by adjusting the details. Changes won't be saved.Climate risks
Neighborhood: 83530
Nearby schools
GreatSchools rating
- 4/10Grangeville Elementary-Jr High SchoolGrades: PK-8Distance: 0.4 mi
- NAGrangeville High SchoolGrades: 9-12Distance: 0.5 mi
Schools provided by the listing agent
- Elementary: Grangeville
- Middle: Grangeville
- High: Grangeville
- District: Mountain View District #244
Source: IMLS. This data may not be complete. We recommend contacting the local school district to confirm school assignments for this home.
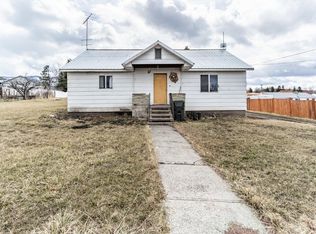
- $--3 bd1 ba1.2k sqft134 E South St, Grangeville, ID 83530Sold
- $284,100-- bd-- ba-- sqft208 SE 7th St, Grangeville, ID 83530Off Market
- $598,5760.8 acres206 E South 7th St, Grangeville, ID 83530Off Market
- $365,5003 bd1 ba1.4k sqft204 E South 7th St, Grangeville, ID 83530Off Market
- $224,8003 bd1 ba1.2k sqft819 S Meadow St, Grangeville, ID 83530Off Market
- $309,9003 bd2 ba1.3k sqft812 S Meadow St, Grangeville, ID 83530Off Market
- $--3 bd2 ba1.8k sqft817 S Meadow St, Grangeville, ID 83530Sold
- $249,8003 bd1 ba1.2k sqft134 E South 7th St, Grangeville, ID 83530Off Market
A local agent can set up tours, give advice and negotiate with sellers.
Similar homes
- $275,0002 bd1 ba832 sqft311 Cunningham St, Grangeville, ID 83530Active
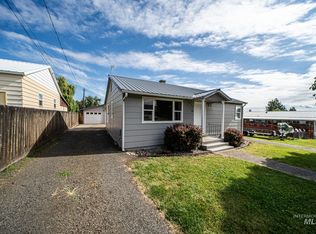 MLS ID #98992549, Tom Cassill Jr., Silvercreek Realty Group. IMLS
 - $225,0001 bd1 ba676 sqft113 E South 2nd St, Grangeville, ID 83530Active
 MLS ID #98984086, Tara Connolley, Highland Realty. IMLS
 - $229,0001 bd1 ba608 sqft121 W South 3rd St, Grangeville, ID 83530Active
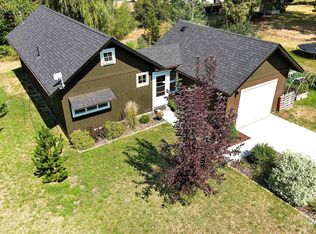 MLS ID #98996250, Tom Cassill Jr., Silvercreek Realty Group. IMLS
 - $199,0003 bd1 ba1k sqft503 N College St, Grangeville, ID 83530Active
 MLS ID #98993061, Tanner Ross, Ranch West Properties. IMLS
 - $224,0002 bd1 ba930 sqft809 N Idaho Ave, Grangeville, ID 83530ActiveMLS ID #98989425, Tanner Ross, Ranch West Properties. IMLS
- $344,9004 bd1 ba1.5k sqft454 Mount Idaho Grade Rd, Grangeville, ID 83530ActiveMLS ID #98987772, Tony Larson, Homes of Idaho. IMLS
- $299,0003 bd2 ba1.5k sqft305 S Front St, Kooskia, ID 83539ActiveMLS ID #98994771, Bonnie Willis, Idaho Country Properties. IMLS
- $319,0004 bd2 ba1.7k sqft624 Clearcreek Rd, Kooskia, ID 83539ActiveMLS ID #98987641, Lisa Jenner, Idaho Land & Home. IMLS
- $325,0002 bd2 ba1.5k sqft733 Pleasant Valley Rd, Clearwater, ID 83552ActiveMLS ID #98995268, Bonnie Willis, Idaho Country Properties. IMLS
- $185,0001 bd1 ba816 sqft103 South St, Stites, ID 83552ActiveMLS ID #98991154, Bonnie Willis, Idaho Country Properties. IMLS
