Enjoy the space this 4-bedroom, 2-bath home has to offer, with approximately 2,550 sq. ft. of living space on an extra-large lot! The main floor features two bedrooms and a full bathroom, while the upper level offers two spacious bedrooms. Downstairs, the basement provides a large family room, plus an additional room with the potential for a fifth bedroom with the installation of an egress window. Central heating and air conditioning, along with heating boosters, help keep you comfortable year-round while potentially reducing electricity costs. Storage is abundant throughout the home, with even more room in the garage and sheds for tools, equipment, and outdoor gear. The fully fenced backyard is ideal for keeping your four-legged companions secure, and the covered back patio offers a great spot to relax. The backyard is big enough to fit a 27 ft. camper too, OR build a shop! 8 x 12 shed is also included. With generous living space and plenty of storage, this property offers endless possibilities to make it your own! More interior pictures coming soon!
Active
$299,950
615 S C St, Grangeville, ID 83530
4beds
2baths
2,550sqft
Single Family Residence
Built in 1953
10,454 Square Feet Lot
$292,400 Zestimate®
$118/sqft
$-- HOA
What's special
Extra-large lotCovered back patioFully fenced backyard
- 8 days
- 3,246
- 55
Likely to sell faster than
Zillow last checked:
Listing updated:
Listed by:
Nikkoal Kantner Cell:208-507-3377,
Silvercreek Realty Group
Source: IMLS,MLS#: 99005251
Facts & features
Interior
Bedrooms & bathrooms
- Bedrooms: 4
- Bathrooms: 2
- Main level bathrooms: 1
- Main level bedrooms: 2
Primary bedroom
- Level: Main
Bedroom 2
- Level: Main
Bedroom 3
- Level: Upper
Bedroom 4
- Level: Upper
Heating
- Forced Air, Oil
Cooling
- Central Air
Appliances
- Included: Electric Water Heater, Dishwasher, Oven/Range Freestanding, Refrigerator, Washer, Dryer
Features
- Number of Baths Main Level: 1, Number of Baths Below Grade: 1
- Flooring: Vinyl Sheet
- Has basement: No
- Has fireplace: No
Interior area
- Total structure area: 2,550
- Total interior livable area: 2,550 sqft
- Finished area above ground: 2,040
- Finished area below ground: 510
Property
Parking
- Total spaces: 1
- Parking features: Attached, Driveway
- Attached garage spaces: 1
- Has uncovered spaces: Yes
Features
- Levels: Two Story w/ Below Grade
- Fencing: Wood
Lot
- Size: 10,454 Square Feet
- Dimensions: 102.5 x 100
- Features: 10000 SF - .49 AC
Details
- Additional structures: Shed(s)
- Parcel number: RPG009000G007AA, RPG0160005006AA
Construction
Type & style
- Home type: SingleFamily
- Property subtype: Single Family Residence
Materials
- Frame, Metal Siding, Vinyl Siding
- Roof: Metal
Condition
- Year built: 1953
Utilities & green energy
- Water: Public
Community & HOA
Location
- Region: Grangeville
Financial & listing details
- Price per square foot: $118/sqft
- Tax assessed value: $251,084
- Annual tax amount: $889
- Date on market: 10/31/2026
- Listing terms: Cash,Conventional,FHA,USDA Loan,VA Loan
- Ownership: Fee Simple
- Road surface type: Paved
Estimated market value
$292,400
$278,000 - $307,000
$1,652/mo
Price history
Price history is unavailable.
Public tax history
| Year | Property taxes | Tax assessment |
|---|---|---|
| 2025 | $890 +4.7% | $251,084 +10% |
| 2024 | $850 +49.9% | $228,258 |
| 2023 | $567 -27.9% | $228,258 +2.8% |
| 2022 | $786 +3.6% | $222,119 |
| 2021 | $759 -10.6% | $222,119 +75.5% |
| 2020 | $849 | $126,564 |
| 2019 | $849 -44.5% | $126,564 +10% |
| 2018 | $1,530 +6.6% | $115,058 +5.8% |
| 2017 | $1,435 +0.6% | $108,759 |
| 2016 | $1,427 | $108,759 |
| 2014 | $1,427 | -- |
| 2013 | -- | -- |
| 2010 | -- | -- |
Find assessor info on the county website
Monthly payment
Est. payment
Payment breakdown
Explore the cost of this home by adjusting the details. Changes won't be saved.Climate risks
Neighborhood: 83530
Nearby schools
Schools provided by the listing agent
- Elementary: Grangeville
- Middle: Grangeville
- High: Grangeville
- District: Mountain View District #244
Source: IMLS. This data may not be complete. We recommend contacting the local school district to confirm school assignments for this home.


Similar homes
- $318,0004 bd2 ba2.6k sqft815 S Idaho Ave, Grangeville, ID 83530Active
 MLS ID #99004323, Brian Wilson, Windermere Lewiston. IMLS
- $369,0004 bd3 ba1.6k sqft618 Dawn Dr, Grangeville, ID 83530Active
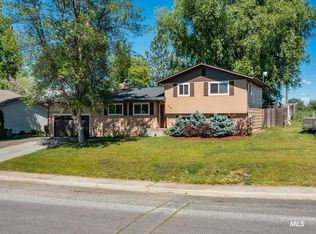 MLS ID #99004883, Cody Edwards, Silvercreek Realty Group. IMLS
- $329,9004 bd1 ba1.5k sqft454 Mount Idaho Grade Rd, Grangeville, ID 83530Active
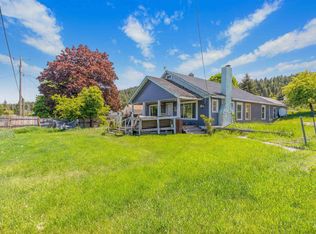 MLS ID #99004031, Vileen Krantz, Homes of Idaho. IMLS
- $429,0004 bd3 ba2.9k sqft916 S Idaho Ave, Grangeville, ID 83530Active
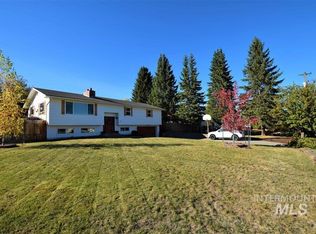 MLS ID #98998529, Tom Cassill Jr., Silvercreek Realty Group. IMLS
