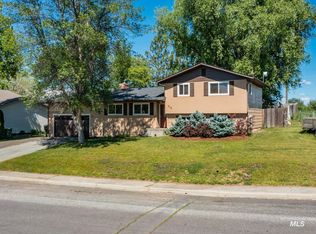
SUPERB HOME located in a excellent south side neighborhood with beautiful views of the mountains!! Situated on a huge 85'x140' lot, this 4 bedroom, 3 bath home offers plenty of living space with 2900 square feet and also includes a spacious 2 car attached garage. Kitchen is ready to go with oak cabinets, lots of countertop space, huge fridge, dishwasher, and electric range. Dining room can accommodate many guests and is steps away from the sliding door to the back yard. Very nice sized living room has numerous windows for natural light and also features a wood stove for an economical heat source. On the bottom floor, buyers will enjoy a large rec room, 3/4 bath, bedroom, and laundry room with lots of storage options. Fenced in back yard has a covered deck, provides privacy plenty of room for the critters and lil ones to play. Many updates have been done on this home including new flooring throughout!! Make your appointment today to view this very attractive home and property!!
Active
$439,000
916 S Idaho Ave, Grangeville, ID 83530
4beds
3baths
2,900sqft
Single Family Residence
Built in 1971
0.27 Acres Lot
$426,800 Zestimate®
$151/sqft
$-- HOA
What's special
Provides privacyElectric rangeHuge fridgeNew flooring throughoutCovered deckLots of countertop space
- 5 days
- 2,046
- 15
Likely to sell faster than
Zillow last checked:
Listing updated:
Listed by:
Tom Cassill Jr. Cell:208-507-2016,
Silvercreek Realty Group
Source: IMLS,MLS#: 98998529
Facts & features
Interior
Bedrooms & bathrooms
- Bedrooms: 4
- Bathrooms: 3
- Main level bathrooms: 2
- Main level bedrooms: 3
Primary bedroom
- Level: Main
Bedroom 2
- Level: Main
Bedroom 3
- Level: Main
Bedroom 4
- Level: Lower
Heating
- Electric, Forced Air, Wood
Appliances
- Included: Electric Water Heater, Dishwasher, Oven/Range Freestanding, Refrigerator
Features
- Bath-Master, Bed-Master Main Level, Rec/Bonus, Laminate Counters, Number of Baths Main Level: 2, Number of Baths Below Grade: 1
- Has basement: No
- Has fireplace: Yes
- Fireplace features: Insert, Pellet Stove, Wood Burning Stove
Interior area
- Total structure area: 2,900
- Total interior livable area: 2,900 sqft
- Finished area above ground: 1,500
- Finished area below ground: 950
Property
Parking
- Total spaces: 2
- Parking features: Attached, Driveway
- Attached garage spaces: 2
- Has uncovered spaces: Yes
Features
- Levels: Split Entry
- Patio & porch: Covered Patio/Deck
- Fencing: Partial,Wood
- Has view: Yes
Lot
- Size: 0.27 Acres
- Dimensions: 85 x 140
- Features: 10000 SF - .49 AC, Views
Details
- Additional structures: Shed(s)
- Parcel number: RPG00000198920A
Construction
Type & style
- Home type: SingleFamily
- Property subtype: Single Family Residence
Materials
- Frame, Wood Siding
- Roof: Composition
Condition
- Year built: 1971
Utilities & green energy
- Water: Public
- Utilities for property: Sewer Connected
Community & HOA
Location
- Region: Grangeville
Financial & listing details
- Price per square foot: $151/sqft
- Tax assessed value: $371,266
- Annual tax amount: $1,613
- Date on market: 8/25/2026
- Listing terms: Cash,Conventional,FHA,VA Loan
- Ownership: Fee Simple
Estimated market value
$426,800
$405,000 - $448,000
$2,265/mo
Price history
Price history is unavailable.
Public tax history
| Year | Property taxes | Tax assessment |
|---|---|---|
| 2025 | $1,614 +4.2% | $371,266 +10% |
| 2024 | $1,549 +51.5% | $337,514 |
| 2023 | $1,022 -27.5% | $337,514 +2.7% |
| 2022 | $1,409 -35.5% | $328,586 |
| 2021 | $2,184 +76% | $328,586 +75.5% |
| 2020 | $1,241 | $187,228 |
| 2019 | $1,241 +8.9% | $187,228 +10% |
| 2018 | $1,140 +1.1% | $170,207 +0.3% |
| 2017 | $1,127 +0.9% | $169,751 |
| 2016 | $1,117 | $169,751 |
| 2014 | $1,117 | -- |
| 2013 | -- | -- |
| 2010 | -- | -- |
Find assessor info on the county website
Monthly payment
Est. payment
Payment breakdown
Explore the cost of this home by adjusting the details. Changes won't be saved.Climate risks
Neighborhood: 83530
Nearby schools
Schools provided by the listing agent
- Elementary: Grangeville
- Middle: Grangeville
- High: Grangeville
- District: Mountain View District #244
Source: IMLS. This data may not be complete. We recommend contacting the local school district to confirm school assignments for this home.
Similar homes
- $389,0004 bd3 ba1.6k sqft618 Dawn Dr, Grangeville, ID 83530Active
 MLS ID #98994874, Cody Edwards, Silvercreek Realty Group. IMLS
 - $550,0003 bd2 ba2.2k sqft636 Dawn Dr, Grangeville, ID 83530Active
 MLS ID #98997745, Cynthia Hake, Silvercreek Realty Group. IMLS
 - $499,0003 bd2 ba2.5k sqft267 Black Tail Ln, Grangeville, ID 83530Active
 MLS ID #98995550, Cody Edwards, Silvercreek Realty Group. IMLS
 - $429,0003 bd2 ba2.3k sqft1349 Reservation Line Rd, Grangeville, ID 83530Active
 MLS ID #98985830, Nikkoal Kantner, Silvercreek Realty Group. IMLS
