
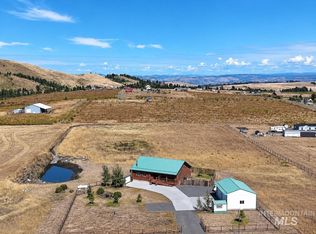
Custom-built in 2023, this beautifully crafted two-story home offers 2,490 sq ft of living space on 3 level acres just outside Grangeville, with stunning Camas Prairie views and mountains in the distance. Featuring 3 bedrooms and 3 full baths, including two private suites—each with its own bath and pine beam ceilings—this home blends comfort with character. The open-concept living area flows into a bright sunroom with an oversized built-in swim spa, perfect for year-round enjoyment. Unique walls milled from Yosemite-sourced trees add warmth and charm. Efficient heating includes an electric furnace with heat pump and a pellet stove with thermal mass heater. Enjoy a covered concrete patio with built-in pizza oven—ideal for entertaining. Property includes a 50 amp RV hookup, shared 40 GPM well, and space for animals or expansion. Attached 1,200 sq ft shop/garage with two 12’x14’ doors, plus a 20 x 46 carport on the west side of the house and a 12 x 30 carport on the east side of the house. Also features a 24 x 40 barn, fruit trees, frost-free spigots, and French drain. No HOA—move-in ready with room to grow.
Active
Price cut: $10K (8/4)
$638,000
232 Camas Rd, Grangeville, ID 83530
3beds
3baths
2,490sqft
Single Family Residence
Built in 2023
3.21 Acres Lot
$629,000 Zestimate®
$256/sqft
$-- HOA
What's special
Two-story homeOversized built-in swim spaFrost-free spigotsFruit treesBright sunroomFrench drain
- 169 days
- 379
- 19
Zillow last checked:
Listing updated:
Listed by:
Nikkoal Kantner Cell:208-507-3377,
Silvercreek Realty Group
Source: IMLS,MLS#: 98979784
Facts & features
Interior
Bedrooms & bathrooms
- Bedrooms: 3
- Bathrooms: 3
- Main level bathrooms: 1
Primary bedroom
- Level: Upper
Bedroom 2
- Level: Upper
Bedroom 3
- Level: Upper
Heating
- Electric, Forced Air, Heat Pump
Cooling
- Central Air
Appliances
- Included: Electric Water Heater, Oven/Range Freestanding, Refrigerator
Features
- Rec/Bonus, Pantry, Kitchen Island, Number of Baths Main Level: 1, Number of Baths Upper Level: 2
- Has basement: No
- Has fireplace: Yes
- Fireplace features: Pellet Stove
Interior area
- Total structure area: 2,490
- Total interior livable area: 2,490 sqft
- Finished area above ground: 2,490
- Finished area below ground: 0
Video & virtual tour
Property
Parking
- Total spaces: 2
- Parking features: Attached, Carport, RV Access/Parking
- Attached garage spaces: 2
- Has carport: Yes
Features
- Levels: Two
- Pool features: Above Ground, Pool
- Spa features: Heated
- Fencing: Full
- Has view: Yes
Lot
- Size: 3.21 Acres
- Features: 1 - 4.99 AC, Horses, Views
Details
- Parcel number: RP31N01E349801A, RP31N01E349851A
- Horses can be raised: Yes
Construction
Type & style
- Home type: SingleFamily
- Property subtype: Single Family Residence
Materials
- Metal Siding
- Foundation: Slab
- Roof: Metal
Condition
- Year built: 2023
Utilities & green energy
- Sewer: Septic Tank
- Water: Shared Well
Community & HOA
Location
- Region: Grangeville
Financial & listing details
- Price per square foot: $256/sqft
- Annual tax amount: $1,539
- Date on market: 3/28/2026
- Listing terms: Cash,Consider All,Conventional,FHA,USDA Loan,VA Loan
- Ownership: Fee Simple
Estimated market value
$629,000
$598,000 - $660,000
$2,825/mo
Price history
Price history is unavailable.
Public tax history
Tax history is unavailable.
Monthly payment
Est. payment
Payment breakdown
Explore the cost of this home by adjusting the details. Changes won't be saved.Climate risks
Neighborhood: 83530
Nearby schools
Schools provided by the listing agent
- Elementary: Grangeville
- Middle: Grangeville
- High: Grangeville
- District: Mountain View District #244
Source: IMLS. This data may not be complete. We recommend contacting the local school district to confirm school assignments for this home.
Similar homes
- $625,0003 bd2 ba1.5k sqft111 Deer Flats Ln, Grangeville, ID 83530Active
 MLS ID #99000324, Jessica Yoder, Silvercreek Realty Group. IMLS
 - $690,0003 bd3 ba1.7k sqft104 Shiloh Dr, Grangeville, ID 83530Active
 MLS ID #98981636, Earl Musick, United Country - Musick & Sons. IMLS
 - $625,0005 bd4 ba3.5k sqft802 Foster Ave, Cottonwood, ID 83522Active
 MLS ID #98989694, Tanner Ross, Ranch West Properties. IMLS
 - $530,0003 bd3 ba2.8k sqft394 Substation Rd, Cottonwood, ID 83522Active
 MLS ID #98996638, Lori Mader, Idaho Country Properties. IMLS
