Spacious 5-bedroom, 3.5-bath home offering 2,964 sq ft of living space, gorgeous mountain views, and plenty of room both inside and out! Conveniently located close to downtown Grangeville, this home features a great floor plan on the main level with a propane fireplace in the living room, brick surround, tile kitchen flooring, vinyl windows, two bedrooms, a full bathroom, a half bath, and a large laundry room. The kitchen offers three pantry spaces and a tankless propane water heater, and all appliances are included! A mini-split system and electric wall heaters provide flexible heating and cooling. Upstairs, you'll find a LARGE family room with a projector and screen, along with three bedrooms and two bathrooms. Outside, enjoy a fenced backyard with a garden area, shed, playhouse and swing-set, and established fruit and berries; including two apple trees, cherry, Concord grapes, raspberries, and strawberries. A new French drain adds peace of mind for drainage. The spacious garage provides excellent parking and storage, with a backyard gate allowing convenient access. Enjoy the best of Idaho County with the Nez Perce National Forest nearby and the Clearwater and Salmon Rivers just 15–20 minutes away!
Active
$419,000
739 Maple St, Grangeville, ID 83530
5beds
4baths
2,964sqft
Single Family Residence
Built in 1976
10,018 Square Feet Lot
$404,600 Zestimate®
$141/sqft
$-- HOA
What's special
Tankless propane water heaterGorgeous mountain viewsPlayhouse and swing-setVinyl windowsBrick surroundLarge laundry roomTile kitchen flooring
- 5 days
- 1,141
- 18
Likely to sell faster than
Zillow last checked:
Listing updated:
Listed by:
Nikkoal Kantner Cell:208-507-3377,
Silvercreek Realty Group
Source: IMLS,MLS#: 99000912
Facts & features
Interior
Bedrooms & bathrooms
- Bedrooms: 5
- Bathrooms: 4
- Main level bathrooms: 1
- Main level bedrooms: 2
Primary bedroom
- Level: Upper
Bedroom 2
- Level: Main
Bedroom 3
- Level: Upper
Bedroom 4
- Level: Main
Bedroom 5
- Level: Upper
Heating
- Propane, Wall Furnace, Ductless/Mini Split
Appliances
- Included: Dishwasher, Disposal
Features
- Number of Baths Main Level: 1, Number of Baths Upper Level: 2, Bonus Room Level: Upper
- Flooring: Hardwood
- Has basement: No
- Has fireplace: Yes
- Fireplace features: Propane
Interior area
- Total structure area: 2,964
- Total interior livable area: 2,964 sqft
- Finished area above ground: 2,964
- Finished area below ground: 0
Property
Parking
- Total spaces: 2
- Parking features: Attached, Driveway
- Attached garage spaces: 2
- Has uncovered spaces: Yes
Features
- Levels: Two
- Fencing: Full
Lot
- Size: 10,018 Square Feet
- Dimensions: 133.5 x 75
- Features: 10000 SF - .49 AC, Corner Lot
Details
- Parcel number: RP G00100000010 A
Construction
Type & style
- Home type: SingleFamily
- Property subtype: Single Family Residence
Materials
- Concrete, Vinyl Siding
- Roof: Composition
Condition
- Year built: 1976
Utilities & green energy
- Water: Public
- Utilities for property: Sewer Connected
Community & HOA
Location
- Region: Grangeville
Financial & listing details
- Price per square foot: $141/sqft
- Tax assessed value: $452,739
- Annual tax amount: $2,134
- Date on market: 9/16/2026
- Listing terms: Cash,Conventional,FHA,USDA Loan,VA Loan
- Ownership: Fee Simple
Estimated market value
$404,600
$384,000 - $425,000
$2,655/mo
Price history
Price history is unavailable.
Public tax history
| Year | Property taxes | Tax assessment |
|---|---|---|
| 2025 | $2,135 +2.9% | $452,739 +10% |
| 2024 | $2,075 +52% | $411,581 |
| 2023 | $1,365 -32.3% | $411,581 -1.7% |
| 2022 | $2,015 +17.9% | $418,720 |
| 2021 | $1,710 -6.2% | $418,720 +75.5% |
| 2020 | $1,822 | $238,587 |
| 2019 | $1,822 +17.2% | $238,587 +10% |
| 2018 | $1,554 +8.3% | $216,897 +3.9% |
| 2017 | $1,434 -4% | $208,687 |
| 2016 | $1,495 | $208,687 |
| 2014 | $1,495 | -- |
| 2013 | -- | -- |
| 2010 | -- | -- |
Find assessor info on the county website
Monthly payment
Est. payment
Payment breakdown
Explore the cost of this home by adjusting the details. Changes won't be saved.Climate risks
Neighborhood: 83530
Nearby schools
Schools provided by the listing agent
- Elementary: Grangeville
- Middle: Grangeville
- High: Grangeville
- District: Mountain View District #244
Source: IMLS. This data may not be complete. We recommend contacting the local school district to confirm school assignments for this home.

Similar homes
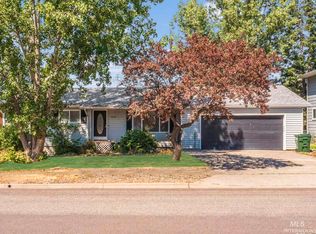
- $410,0004 bd2 ba1.8k sqft317 S Boulevard St, Grangeville, ID 83530Active
 MLS ID #99000592, Rachel Frost, Keller Williams Gem State. IMLS
 - $439,0004 bd3 ba2.9k sqft916 S Idaho Ave, Grangeville, ID 83530Active
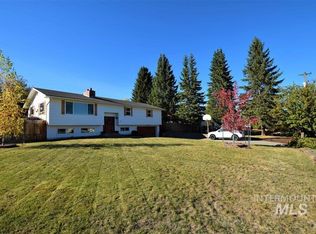 MLS ID #98998529, Tom Cassill Jr., Silvercreek Realty Group. IMLS
 - $550,0003 bd2 ba2.2k sqft636 Dawn Dr, Grangeville, ID 83530Active
 MLS ID #98997745, Cynthia Hake, Silvercreek Realty Group. IMLS
 - $450,0006 bd3 ba2.1k sqft76 Long Haul Rd, Grangeville, ID 83530Active
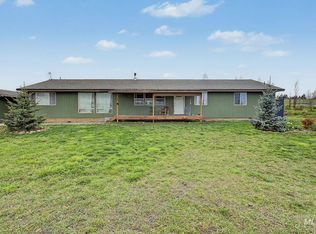 MLS ID #98983902, Rachel Frost, Keller Williams Gem State. IMLS
