$10,500 FLOORING ALLOWANCE - Choose your flooring for the entire upstairs and have it installed by closing! A lovely fireplace creates a welcoming atmosphere as you walk through the front door. Two living rooms, a formal dining room, and a versatile bonus room provide plenty of room to relax and entertain. The kitchen has been remodeled with a fold-down walnut countertop, ventilating ceiling fans, a double oven range, and butcher block countertops. Room to expand the kitchen! The 250-square-foot master bedroom is a true retreat, offering two walk-in closets and a cozy office/reading room. There is room to add a master bath. This home also has a large attached garage w/ storage room, fully fenced yard, large deck, shed, and garden area. Downstairs, the spacious living room doubles as a theater room, equipped with surround sound and a pellet stove for cozy movie nights or entertaining guests. This property combines comfort, functionality, and entertainment options on both floors.
Sold
Price Unknown
733 Maple St, Grangeville, ID 83530
5beds
3baths
3,066sqft
Single Family Residence
Built in 1976
10,018 Square Feet Lot
$391,500 Zestimate®
$--/sqft
$2,535 Estimated rent
Home value
$391,500
Estimated sales range
Not available
$2,535/mo
Zestimate® history
Owner options
List your home for rent
$2,535/mo
Rent Zestimate®
Find your next renter with Zillow Rental Manager. Plus, with online applications, you can quickly screen prospective tenants – for free.
$2,535/mo
Rent Zestimate®
Refinance and save
Refinancing to a lower rate could help reduce your monthly payments and save thousands over the life of the loan.
Explore your selling options
Work with a Zillow partner agent
Leverage their expertise and Zillow's premium Showcase listings to get your home seen by more buyers.
Get startedList with your own agent
Get your home in front of millions of buyers by listing it on Zillow.
Learn how to do itSell it yourself
Take full control of how buyers see your home on Zillow by listing For Sale by Owner (FSBO).
List your homeWhat's special
Lovely fireplaceSurround soundGarden areaTheater roomVentilating ceiling fansFully fenced yardLarge deck
Zillow last checked:
Listing updated:
Listed by:
Cody Edwards 208-553-5100,
Professional Realty Services Idaho,
Bernadette Edwards 208-553-5101,
Professional Realty Services Idaho
Bought with:
Ashleigh Garrison
KW Lewiston
Source: IMLS,MLS#: 98922051
Facts & features
Interior
Bedrooms & bathrooms
- Bedrooms: 5
- Bathrooms: 3
- Main level bathrooms: 2
- Main level bedrooms: 3
Primary bedroom
- Level: Main
Bedroom 2
- Level: Main
Bedroom 3
- Level: Main
Bedroom 4
- Level: Lower
Bedroom 5
- Level: Lower
Dining room
- Level: Main
Family room
- Level: Lower
Kitchen
- Level: Main
Living room
- Level: Main
Office
- Level: Lower
Heating
- Electric, Radiant, Wall Furnace, Wood
Appliances
- Included: Electric Water Heater, Dishwasher, Double Oven, Refrigerator
Features
- Bed-Master Main Level, Den/Office, Formal Dining, Family Room, Rec/Bonus, Central Vacuum Plumbed, Wood/Butcher Block Counters, Number of Baths Main Level: 2, Number of Baths Below Grade: 1
- Flooring: Carpet
- Basement: Walk-Out Access
- Number of fireplaces: 1
- Fireplace features: One, Pellet Stove
Interior area
- Total structure area: 3,066
- Total interior livable area: 3,066 sqft
- Finished area above ground: 1,589
- Finished area below ground: 1,117
Property
Parking
- Total spaces: 2
- Parking features: Attached, RV Access/Parking, Driveway
- Attached garage spaces: 2
- Has uncovered spaces: Yes
- Details: Garage: 23x23
Features
- Levels: Single with Below Grade
- Fencing: Metal
Lot
- Size: 10,018 Square Feet
- Dimensions: 75 x 133.5
- Features: 10000 SF - .49 AC, Garden, Sidewalks
Details
- Additional structures: Shed(s)
- Parcel number: RPG00100000020A
- Zoning: Residential
Construction
Type & style
- Home type: SingleFamily
- Property subtype: Single Family Residence
Materials
- Frame, Metal Siding, Vinyl Siding
- Roof: Composition
Condition
- Year built: 1976
Utilities & green energy
- Water: Public
- Utilities for property: Sewer Connected
Community & HOA
Location
- Region: Grangeville
Financial & listing details
- Tax assessed value: $368,931
- Annual tax amount: $1,012
- Date on market: 8/28/2024
- Listing terms: Cash,Conventional
- Ownership: Fee Simple,Fractional Ownership: No
- Road surface type: Paved
Price history
Price history is unavailable.
Public tax history
| Year | Property taxes | Tax assessment |
|---|---|---|
| 2025 | $1,599 +4.3% | $368,931 +10% |
| 2024 | $1,534 +51.5% | $335,392 |
| 2023 | $1,012 -22.6% | $335,392 +7% |
| 2022 | $1,308 +23.6% | $313,594 |
| 2021 | $1,059 -10.7% | $313,594 +75.5% |
| 2020 | $1,186 | $178,686 |
| 2019 | $1,186 +8.9% | $178,686 +10% |
| 2018 | $1,089 +0.8% | $162,442 -0.1% |
| 2017 | $1,080 +0.9% | $162,553 |
| 2016 | $1,070 | $162,553 |
| 2014 | $1,070 | -- |
| 2013 | -- | -- |
| 2010 | -- | -- |
Find assessor info on the county website
Neighborhood: 83530
Nearby homes
- $419,0005 bd4 ba2.9k sqft739 Maple St, Grangeville, ID 83530For Sale
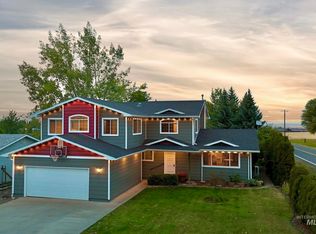
- $340,0004 bd2 ba1k sqft721 Maple St, Grangeville, ID 83530Off Market

- $4,247-- bd-- ba-- sqft780 Elm St, Grangeville, ID 83530Off Market
- $322,1003 bd1 ba1k sqft738 Maple St, Grangeville, ID 83530Off Market
- $518,3003 bd1 ba1.7k sqft780 Elm St, Grangeville, ID 83530Off Market
- $373,5004 bd1 ba2.1k sqft715 Maple St, Grangeville, ID 83530Off Market
- $449,1005 bd3 ba2.7k sqft716 Maple St, Grangeville, ID 83530Off Market
- $--6 bd4 ba3.2k sqft782 Elm St, Grangeville, ID 83530Sold
Nearby schools
GreatSchools rating
- 4/10Grangeville Elementary-Junior High SchoolGrades: PK-8Distance: 0.7 mi
- NAGrangeville High SchoolGrades: 9-12Distance: 1.1 mi
Schools provided by the listing agent
- Elementary: Grangeville
- Middle: Grangeville
- High: Grangeville
- District: Mountain View District #244
Source: IMLS. This data may not be complete. We recommend contacting the local school district to confirm school assignments for this home.
- Idaho
- Idaho County
- Grangeville
- 83530
- 733 Maple St
