Newly updated with all New Flooring, Interior Paint, Light Fixtures. Gourmet kitchen with custom cabinets, stainless GE appliances, granite countertops. Open floor plan with stone fireplace with wood burning insert, floor to ceiling windows with views of Clearwater River and Valley. Spacious living room and dining area. Two bedrooms on the main floor with a full bath granite countertops and custom cabinets. The walk out basement has stone fireplace with pellet stove insert. Huge family room, 3rd bedroom, full bath and extra-large storage/laundry room. Covered Trex deck off the main level living space with wraparound deck at the front of the house. Two manicured acres with a plenty of space for a garden. 40x48 Shop with 14-foot doors loft for extra storage, built in work bench, propane heat, half bath and finished room that would make a great office space or reloading room. 13x48 lean too, two RV hook ups, private Well and Septic. Move in ready just unpack and your HOME!
Active
Price cut: $35.5K (7/7)
$859,000
131 Beaver Nob Dr, Kamiah, ID 83536
3beds
2baths
2,760sqft
:
Get pre-qualified$4,976/mo
Single Family Residence
Built in 1975
2 Acres Lot
$-- Zestimate®
$311/sqft
$-- HOA
What's special
Open floor planDining areaPropane heatTwo rv hook upsTwo manicured acresInterior paintLoft for extra storage
- 113 days |
- 208 |
- 8 |
Zillow last checked:
Listing updated:
Listed by:
Betty Cloninger Main:208-935-2001,
Idaho Land & Home
Source: IMLS,MLS#: 98980722
Facts & features
Interior
Bedrooms & bathrooms
- Bedrooms: 3
- Bathrooms: 2
- Main level bathrooms: 1
- Main level bedrooms: 2
Primary bedroom
- Level: Main
Bedroom 2
- Level: Main
Bedroom 3
- Level: Lower
Dining room
- Level: Main
Family room
- Level: Lower
Kitchen
- Level: Main
Living room
- Level: Main
Heating
- Heated, Electric, Forced Air, Heat Pump, Wood
Cooling
- Central Air
Appliances
- Included: Water Heater, Electric Water Heater, Dishwasher, Microwave, Oven/Range Freestanding, Refrigerator
Features
- Bathroom, Loft, Sink, Workbench, Bed-Master Main Level, Guest Room, Family Room, Double Vanity, Breakfast Bar, Pantry, Granite Counters, Number of Baths Main Level: 1, Number of Baths Below Grade: 1
- Flooring: Concrete, Tile, Engineered Vinyl Plank
- Basement: Daylight,Walk-Out Access
- Number of fireplaces: 2
- Fireplace features: Two, Pellet Stove, Wood Burning Stove
Interior area
- Total structure area: 2,760
- Total interior livable area: 2,760 sqft
- Finished area above ground: 1,380
- Finished area below ground: 1,380
Property
Parking
- Total spaces: 2
- Parking features: Garage Door Access, Detached, RV Access/Parking
- Garage spaces: 2
- Details: Garage Door: 14 foot
Features
- Levels: Single with Below Grade
- Patio & porch: Covered Patio/Deck
- Has view: Yes
Lot
- Size: 2 Acres
- Features: 1 - 4.99 AC, Garden, Views, Chickens, Corner Lot, Winter Access
Details
- Additional structures: Shop
- Parcel number: RP33N04E063340
Construction
Type & style
- Home type: SingleFamily
- Property subtype: Single Family Residence
Materials
- Insulation, Frame, Metal Siding, HardiPlank Type
- Roof: Metal
Condition
- Year built: 1975
Utilities & green energy
- Electric: 220 Volts
- Sewer: Septic Tank
- Water: Well
- Utilities for property: Electricity Connected
Community & HOA
Location
- Region: Kamiah
Financial & listing details
- Price per square foot: $311/sqft
- Tax assessed value: $194,631
- Annual tax amount: $687
- Date on market: 4/3/2026
- Listing terms: Cash,Conventional,VA Loan
- Ownership: Fee Simple
- Electric utility on property: Yes
Estimated market value
Not available
Estimated sales range
Not available
$1,884/mo
Price history
Price history is unavailable.
Public tax history
| Year | Property taxes | Tax assessment |
|---|---|---|
| 2017 | $1,052 +24.7% | $194,631 |
| 2016 | $843 | $194,631 |
| 2014 | $843 | -- |
| 2013 | -- | -- |
| 2010 | -- | -- |
Find assessor info on the county website
Monthly payment
Est. payment
Payment breakdown
Explore the cost of this home by adjusting the details. Changes won't be saved.Climate risks
Neighborhood: 83536
Getting around
0 / 100
Car-DependentNearby schools
GreatSchools rating
- NAKamiah Elementary SchoolGrades: PK-3Distance: 1.2 mi
- 3/10Kamiah Middle SchoolGrades: 4-8Distance: 1.4 mi
- 1/10Kamiah High SchoolGrades: 9-12Distance: 1.3 mi
Schools provided by the listing agent
- Elementary: Kamiah
- Middle: Kamiah Jr. High
- High: Kamiah
- District: Kamiah School District #304
Source: IMLS. This data may not be complete. We recommend contacting the local school district to confirm school assignments for this home.
- $372,0003 bd1 ba1.3k sqft131 Beaver Nob Dr, Kamiah, ID 83536Off Market
- $122,963-- bd-- ba-- sqft103 Beaver Nob Dr, Kamiah, ID 83536Off Market
- $28,011-- bd-- ba784 sqft103 Beaver Nob Dr, Kamiah, ID 83536Off Market
- $466,3005 bd2 ba2.3k sqft142 Beaver Nob Dr, Kamiah, ID 83536Off Market
- $406,7004 bd2 ba2.2k sqft118 Beaver Knob Dr, Kamiah, ID 83536Off Market
- $238,4543 bd2 ba1.8k sqft118 Range Line Dr, Kamiah, ID 83536Off Market
- $116,481-- bd-- ba1.8k sqft118 Range Line Dr, Kamiah, ID 83536Off Market
- $116,481-- bd-- ba1.8k sqft118 Range Line Dr, Kamiah, ID 83536Off Market
A local agent can set up tours, give advice and negotiate with sellers.
A local lender can help you make sure your offer is ready when you are.
Similar homes
- $580,0002 bd2 ba2.2k sqft164 Beaver Nob Dr, Kamiah, ID 83536New
 MLS ID #98995205, Kaeli Herrick, Silvercreek Realty Group. IMLS
 - $795,0005 bd2 ba3.5k sqft367 Woodland Rd, Kamiah, ID 83536Active
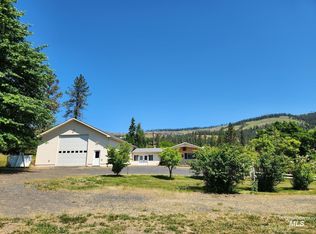 MLS ID #98977587, Betty Cloninger, Idaho Land & Home. IMLS
 - $700,0003 bd3 ba2.4k sqft811 Crest, Kamiah, ID 83536Active
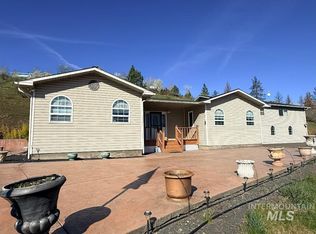 MLS ID #98973580, Crystal Gay, The Real Estaters. IMLS
 - $885,5004 bd2 ba3.3k sqft110 Pineway Ct, Kamiah, ID 83536Active
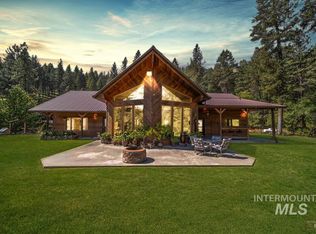 MLS ID #98973869, Heather Graffee, RE/MAX Rock-n-Roll Realty. IMLS
 - $675,0003 bd3 ba2.1k sqft4157 Highway 12, Kamiah, ID 83536ActiveMLS ID #98974325, Betty Cloninger, Idaho Land & Home. IMLS
- $646,0003 bd2 ba2.2k sqft151 Schilltop Dr, Kamiah, ID 83536ActiveMLS ID #98991240, Jalin Cassidy, Silvercreek Realty Group. IMLS
- $925,0003 bd3 ba2.8k sqft1330 Glenwood Rd, Kooskia, ID 83536ActiveMLS ID #98985643, Nikkoal Kantner, Silvercreek Realty Group. IMLS
- $985,0003 bd3 ba2.6k sqft112 Three Forks Rd, Kamiah, ID 83536ActiveMLS ID #98977646, Betty Cloninger, Idaho Land & Home. IMLS
- $877,9003 bd3 ba2.7k sqft103 Llama Ln, Kamiah, ID 83536ActiveMLS ID #98973461, Lisa Jenner, Idaho Land & Home. IMLS
- $645,0002 bd2 ba2.2k sqft2284 Hill St, Kamiah, ID 83536ActiveMLS ID #98987561, Lisa Jenner, Idaho Land & Home. IMLS
- $710,0002 bd2 ba2k sqft1653 Kidder Ridge Rd, Kamiah, ID 83536ActiveMLS ID #98969776, Brook Krieger, Idaho Country Properties. IMLS
- $485,0003 bd2 ba1.6k sqft831 Crest, Kamiah, ID 83536ActiveMLS ID #98973473, Clinton Engledow, Idaho Country Properties. IMLS
- $580,0003 bd2 ba1.7k sqft119 Beaver Hill Rd, Kamiah, ID 83536ActiveMLS ID #98987263, Brenda Labudie, Idaho Country Properties. IMLS
- $1,150,0003 bd3 ba4.1k sqft1151 Beaverslide Rd, Kamiah, ID 83536ActiveMLS ID #98972647, Brenda Halen, Silvercreek Realty Group. IMLS
- $515,0003 bd3 ba2.2k sqft1995 Glenwood Rd, Kamiah, ID 83536ActiveMLS ID #98986493, Bridget Breeding, The Real Estaters. IMLS
- $650,0003 bd3 ba2k sqft107 Pine Rd, Kamiah, ID 83536ActiveMLS ID #98985873, Betty Cloninger, Idaho Land & Home. IMLS
- $435,0004 bd2 ba1.7k sqft818 Baker Rd, Kamiah, ID 83536ActiveMLS ID #98990020, Tara Connolley, Highland Realty. IMLS
- $810,0002 bd3 ba2.8k sqft2715 Syron Rd, Nezperce, ID 83543For Sale By Owner
- $515,0004 bd3 ba3.6k sqft829 Crest, Kamiah, ID 83536ActiveMLS ID #98973748, Marcia Eades, Idaho Country Properties. IMLS
- $455,0004 bd3 ba2.2k sqft110 Liberty Ln, Kamiah, ID 83536ActiveMLS ID #98971002, Brenda Labudie, Idaho Country Properties. IMLS
