MAIN-FLOOR LIVING, MULTIGENERATIONAL POTENTIAL & 180° MOUNTAIN VIEWS! Set on 9.8± private acres just 15 minutes from Kamiah, this custom home offers space and flexibility for every stage of life. The main floor provides everything you need for everyday living, including a spacious primary suite with dual walk-in closets, jetted tub and walk-in shower. The basement offers excellent potential to create separate living quarters for extended family, guests or multigenerational living. Quality finishes include hickory hardwood and travertine flooring, knotty alder cabinetry and granite countertops. Additional features include a sauna, heated gun safe room, attached toy garage, oversized 2-car garage and whole-house generator. Outside, enjoy a 30x50 insulated shop with bathroom, 2-stall barn, fenced pastures, woodshed, greenhouse, garden and fire pit. The property includes two separate parcels, with the second offering potential for a guest home or future investment. Privacy, incredible views, shop, acreage and flexibility—all in one exceptional Idaho property.
Active
$1,150,000
1151 Beaverslide Rd, Kamiah, ID 83536
3beds
3baths
4,140sqft
Single Family Residence
Built in 2016
9.8 Acres Lot
$1,120,300 Zestimate®
$278/sqft
$-- HOA
What's special
Fire pitFenced pasturesAttached toy garageHeated gun safe roomWalk-in showerIncredible viewsTravertine flooring
- 271 days
- 179
- 9
Zillow last checked:
Listing updated:
Listed by:
Brenda Halen Cell:208-748-9947,
Silvercreek Realty Group
Source: IMLS,MLS#: 98972647
Facts & features
Interior
Bedrooms & bathrooms
- Bedrooms: 3
- Bathrooms: 3
- Main level bathrooms: 1
- Main level bedrooms: 1
Primary bedroom
- Level: Main
Bedroom 2
- Level: Lower
Bedroom 3
- Level: Lower
Kitchen
- Level: Main
Living room
- Level: Main
Office
- Level: Lower
Heating
- Heated, Electric, Forced Air, Heat Pump, Wood
Cooling
- Central Air
Appliances
- Included: Electric Water Heater, Tank Water Heater, Dishwasher, Disposal, Microwave, Oven/Range Built-In, Refrigerator, Washer, Dryer, Water Softener Owned
Features
- Bathroom, Sink, Workbench, Bath-Master, Bed-Master Main Level, Guest Room, Den/Office, Family Room, Great Room, Sauna/Steam Room, Double Vanity, Walk-In Closet(s), Breakfast Bar, Kitchen Island, Granite Counters, Quartz Counters, Number of Baths Main Level: 1, Number of Baths Below Grade: 1, Bonus Room Level: Down
- Flooring: Concrete, Hardwood, Tile, Carpet
- Basement: Daylight,Walk-Out Access
- Has fireplace: Yes
- Fireplace features: Wood Burning Stove
Interior area
- Total structure area: 4,140
- Total interior livable area: 4,140 sqft
- Finished area above ground: 2,070
- Finished area below ground: 2,070
Property
Parking
- Total spaces: 3
- Parking features: Garage Door Access, Attached
- Attached garage spaces: 3
- Details: Garage: 24 X 26
Accessibility
- Accessibility features: Accessible Hallway(s)
Features
- Levels: Single with Below Grade
- Patio & porch: Covered Patio/Deck
- Has spa: Yes
- Spa features: Bath
- Fencing: Partial,Cross Fenced,Fence/Livestock,Wire
- Has view: Yes
Lot
- Size: 9.8 Acres
- Features: 5 - 9.9 Acres, Garden, Horses, Sidewalks, Views, Canyon Rim, Rolling Slope, Steep Slope, Wooded, Winter Access
Details
- Additional structures: Shop, Barn(s), Corral(s), Shed(s)
- Parcel number: RP33N04E101812A, RP33N04E101950A
- Horses can be raised: Yes
Construction
Type & style
- Home type: SingleFamily
- Property subtype: Single Family Residence
Materials
- Insulation, Frame, HardiPlank Type
- Foundation: Slab
- Roof: Metal
Condition
- Year built: 2016
Utilities & green energy
- Sewer: Septic Tank
- Water: Well
- Utilities for property: Electricity Connected, Water Connected
Community & HOA
Location
- Region: Kamiah
Financial & listing details
- Price per square foot: $278/sqft
- Annual tax amount: $1,269
- Date on market: 1/24/2026
- Listing terms: Cash,Consider All,Conventional,VA Loan
- Ownership: Fee Simple
- Electric utility on property: Yes
Estimated market value
$1,120,300
$1.06M - $1.18M
$3,187/mo
Price history
Price history is unavailable.
Public tax history
Tax history is unavailable.
Monthly payment
Est. payment
Payment breakdown
Explore the cost of this home by adjusting the details. Changes won't be saved.Climate risks
Neighborhood: 83536
Nearby schools
Schools provided by the listing agent
- Elementary: Kamiah
- Middle: Kamiah Jr. High
- High: Kamiah
- District: Kamiah School District #304
Source: IMLS. This data may not be complete. We recommend contacting the local school district to confirm school assignments for this home.
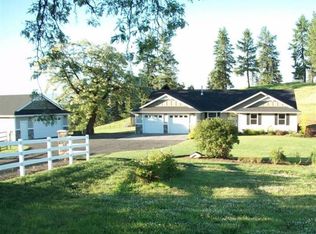
Similar homes
- $985,0003 bd3 ba2.6k sqft112 Three Forks Rd, Kamiah, ID 83536Active
 MLS ID #98977646, Betty Cloninger, Idaho Land & Home. IMLS
 - $854,0003 bd2 ba2.7k sqft131 Beaver Nob Dr, Kamiah, ID 83536Active
 MLS ID #99002442, Joseph Lines, exp Realty, LLC. IMLS
 - $580,0004 bd3 ba2.4k sqft307 Locust Rd, Kamiah, ID 83536Active
 MLS ID #99002733, Merrilyn Rohner, IDAHOJOE Realty. IMLS
 - $795,0005 bd2 ba3.5k sqft367 Woodland Rd, Kamiah, ID 83536Active
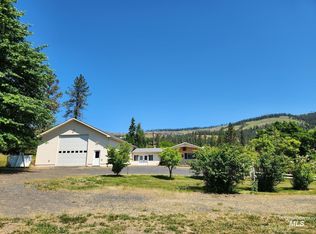 MLS ID #99000605, Betty Cloninger, Idaho Land & Home. IMLS
