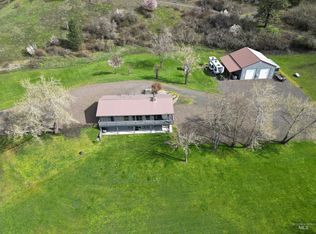
Wake up to breathtaking panoramic views of the Clearwater River, the surrounding valley, and the charming town of Kamiah. Perched high on a scenic knoll, this one-of-a-kind western-inspired property offers 14.04 acres of privacy, room to roam, and unforgettable scenery. While much of the acreage is sloped, it provides exceptional privacy, a beautiful natural setting, and spectacular views that are hard to find.Originally designed as a 3-bedroom home, the residence is currently configured as 2 bedrooms but can easily be converted back to a 3-bedroom by simply adding a wall between two adjoining rooms—making it ideal for buyers who need additional living space.The spacious upstairs primary suite overlooks the open living area below while capturing the stunning valley views, creating a peaceful retreat unlike any other.A second home on the property is a charming, fully equipped cabin that is move-in ready—perfect for guests, multi-generational living, or generating rental income.The impressive western-style shop/barn measures 28' x 36' with 12' x 36' wings on both sides, offering abundant space for equipment, hobbies, storage, or livestock.Adding even more value, an on-site internet satellite tower provides the owner with free internet and monthly income. A high-producing well, drilled in 2021, ensures a reliable water supply.
New
$580,000
164 Beaver Nob Dr, Kamiah, ID 83536
2beds
2baths
2,268sqft
:
Get pre-qualified$3,397/mo
Single Family Residence
Built in 1999
14.04 Acres Lot
$550,800 Zestimate®
$256/sqft
$-- HOA
What's special
Spectacular viewsPeaceful retreatBeautiful natural setting
- 16 hours |
- 134 |
- 11 |
Zillow last checked:
Listing updated:
Listed by:
Kaeli Herrick Cell:208-702-2105,
Silvercreek Realty Group
Source: IMLS,MLS#: 98995205
Facts & features
Interior
Bedrooms & bathrooms
- Bedrooms: 2
- Bathrooms: 2
- Main level bathrooms: 1
- Main level bedrooms: 1
Primary bedroom
- Level: Upper
Bedroom 2
- Level: Main
Heating
- Heated, Propane, Wood, Ductless/Mini Split
Cooling
- Evaporative Cooling, Ductless/Mini Split
Appliances
- Included: Electric Water Heater, Dishwasher, Double Oven, Microwave, Refrigerator, Washer, Dryer, Gas Range
Features
- Kitchen, Loft, Workbench, Central Vacuum Plumbed, Walk-In Closet(s), Walk In Shower, Breakfast Bar, Pantry, Laminate Counters, Number of Baths Main Level: 1, Number of Baths Upper Level: 1
- Flooring: Concrete, Laminate, Vinyl
- Has basement: No
- Has fireplace: Yes
- Fireplace features: Wood Burning Stove, Propane
Interior area
- Total structure area: 2,268
- Total interior livable area: 2,268 sqft
- Finished area above ground: 1,820
- Finished area below ground: 0
Video & virtual tour
Property
Parking
- Total spaces: 1
- Parking features: Carport
- Carport spaces: 1
Features
- Levels: Two
- Has spa: Yes
- Spa features: Bath
- Fencing: Partial
- Has view: Yes
Lot
- Size: 14.04 Acres
- Features: 10 - 19.9 Acres, Garden, Views
Details
- Additional structures: Shop
- Parcel number: RP002510000040A
- Zoning: NONE
- Other equipment: Hoist/Lift
Construction
Type & style
- Home type: SingleFamily
- Property subtype: Single Family Residence
Materials
- Insulation, Wood Siding
- Foundation: Slab
- Roof: Metal
Condition
- Year built: 1999
Utilities & green energy
- Electric: 220 Volts
- Sewer: Septic Tank
- Water: Well
- Utilities for property: Electricity Connected, Broadband Internet
Community & HOA
Location
- Region: Kamiah
Financial & listing details
- Price per square foot: $256/sqft
- Tax assessed value: $344,533
- Annual tax amount: $723
- Date on market: 7/24/2026
- Listing terms: Cash,FHA,USDA Loan,VA Loan
- Ownership: Fee Simple
- Electric utility on property: Yes
Estimated market value
$550,800
$523,000 - $578,000
$1,528/mo
Price history
Price history is unavailable.
Public tax history
| Year | Property taxes | Tax assessment |
|---|---|---|
| 2025 | $724 +32.1% | $344,533 +33.2% |
| 2024 | $548 +70.1% | $258,676 |
| 2023 | $322 +1.1% | $258,676 |
| 2022 | $319 -65.8% | $258,676 |
| 2021 | $932 +72.1% | $258,676 +21% |
| 2020 | $541 | $213,864 |
| 2019 | $541 -16.7% | $213,864 |
| 2018 | $650 +19.8% | -- |
| 2017 | $543 +21.3% | $146,402 |
| 2016 | $447 | $146,402 |
| 2014 | $447 | -- |
| 2013 | -- | -- |
| 2010 | -- | -- |
Find assessor info on the county website
Monthly payment
Est. payment
Payment breakdown
Explore the cost of this home by adjusting the details. Changes won't be saved.Climate risks
Neighborhood: 83536
Getting around
0 / 100
Car-DependentNearby schools
GreatSchools rating
- NAKamiah Elementary SchoolGrades: PK-3Distance: 1.3 mi
- 3/10Kamiah Middle SchoolGrades: 4-8Distance: 1.5 mi
- 1/10Kamiah High SchoolGrades: 9-12Distance: 1.4 mi
Schools provided by the listing agent
- Elementary: Kamiah
- Middle: Kamiah Jr. High
- High: Kamiah
- District: Kamiah School District #304
Source: IMLS. This data may not be complete. We recommend contacting the local school district to confirm school assignments for this home.
- $466,3005 bd2 ba2.3k sqft142 Beaver Nob Dr, Kamiah, ID 83536Off Market
- $110,819-- bd-- ba-- sqft148 Beaver Nob Dr, Kamiah, ID 83536Off Market
- $418,7003 bd2 ba1.9k sqft150 Beaver Nob Dr, Kamiah, ID 83536Off Market

- $406,7004 bd2 ba2.2k sqft118 Beaver Knob Dr, Kamiah, ID 83536Off Market
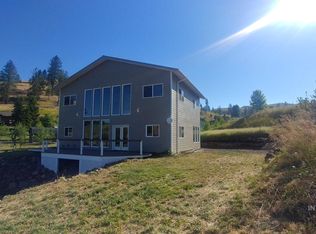
- $372,0003 bd1 ba1.3k sqft131 Beaver Nob Dr, Kamiah, ID 83536Off Market
- $378,1002 bd2 ba1.2k sqft129 Beaver Nob Dr, Kamiah, ID 83536Off Market
- $859,0003 bd2 ba2.7k sqft131 Beaver Nob Dr, KAMIAH, ID 83536For Sale
- $122,963-- bd-- ba-- sqft103 Beaver Nob Dr, Kamiah, ID 83536Off Market
A local agent can set up tours, give advice and negotiate with sellers.
A local lender can help you make sure your offer is ready when you are.
Similar homes
- $580,0003 bd2 ba1.7k sqft119 Beaver Hill Rd, Kamiah, ID 83536Active
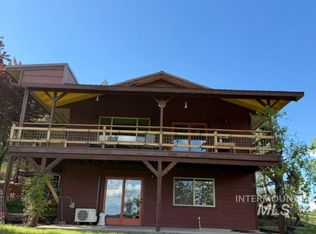 MLS ID #98987263, Brenda Labudie, Idaho Country Properties. IMLS
 - $645,0002 bd2 ba2.2k sqft2284 Hill St, Kamiah, ID 83536Active
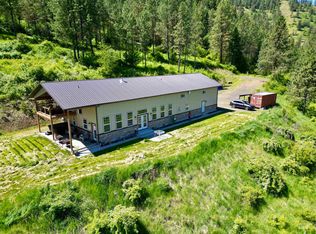 MLS ID #98987561, Lisa Jenner, Idaho Land & Home. IMLS
 - $579,0002 bd1 ba1.1k sqft115 Weedmark Way, Kamiah, ID 83536Active
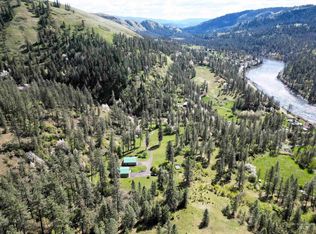 MLS ID #98981420, Brenda Halen, Silvercreek Realty Group. IMLS
 - $859,0003 bd2 ba2.7k sqft131 Beaver Nob Dr, Kamiah, ID 83536Active
 MLS ID #98980722, Betty Cloninger, Idaho Land & Home. IMLS
 - $500,0003 bd2 ba1.1k sqft268 Mattoon Rd, Kamiah, ID 83536ActiveMLS ID #98981473, Marcia Eades, Idaho Country Properties. IMLS
- $646,0003 bd2 ba2.2k sqft151 Schilltop Dr, Kamiah, ID 83536ActiveMLS ID #98991240, Jalin Cassidy, Silvercreek Realty Group. IMLS
- $710,0002 bd2 ba2k sqft1653 Kidder Ridge Rd, Kamiah, ID 83536ActiveMLS ID #98969776, Brook Krieger, Idaho Country Properties. IMLS
- $675,0003 bd3 ba2.1k sqft4157 Highway 12, Kamiah, ID 83536ActiveMLS ID #98974325, Betty Cloninger, Idaho Land & Home. IMLS
- $515,0003 bd3 ba2.2k sqft1995 Glenwood Rd, Kamiah, ID 83536ActiveMLS ID #98986493, Bridget Breeding, The Real Estaters. IMLS
- $700,0003 bd3 ba2.4k sqft811 Crest, Kamiah, ID 83536ActiveMLS ID #98973580, Crystal Gay, The Real Estaters. IMLS
- $485,0003 bd2 ba1.6k sqft831 Crest, Kamiah, ID 83536ActiveMLS ID #98973473, Clinton Engledow, Idaho Country Properties. IMLS
- $455,0004 bd3 ba2.2k sqft110 Liberty Ln, Kamiah, ID 83536ActiveMLS ID #98971002, Brenda Labudie, Idaho Country Properties. IMLS
- $420,0004 bd2 ba2.2k sqft204 Larradon Dr, Kamiah, ID 83536ActiveMLS ID #98967618, Tara Connolley, Highland Realty. IMLS
- $435,0004 bd2 ba1.7k sqft818 Baker Rd, Kamiah, ID 83536ActiveMLS ID #98990020, Tara Connolley, Highland Realty. IMLS
- $379,0002 bd1 ba1.3k sqft156 Rockview Dr, Kamiah, ID 83536ActiveMLS ID #98990432, Robert Millage, Idaho Country Properties. IMLS
- $650,0003 bd3 ba2k sqft107 Pine Rd, Kamiah, ID 83536ActiveMLS ID #98985873, Betty Cloninger, Idaho Land & Home. IMLS
- $499,0002 bd2 ba2.4k sqft137 Brotnov Rd, Stites, ID 83552ActiveMLS ID #98993058, Tanner Ross, Ranch West Properties. IMLS
- $575,0004 bd3 ba2.7k sqft106 Newsome St, Harpster, ID 83552ActiveMLS ID #98984505, Jamie Robb, Homes of Idaho. IMLS
- $319,0003 bd2 ba1.8k sqft132 Pine Rd, Kamiah, ID 83536ActiveMLS ID #98986960, Robert Millage, Idaho Country Properties. IMLS
- $635,0002 bd1 ba1.5k sqft6215 Highway 12, Kooskia, ID 83539ActiveMLS ID #98978527, Bonnie Willis, Idaho Country Properties. IMLS
