Skip main navigation
Off market
  • Zillow Home logoZestimate®
    $1,135,600

    100 Smithbridge Rd, Glen Mills, PA 19342

    4beds
    4baths
    3,141sqft
    SingleFamily
    Built in 2003
    5.32 Acres Lot
    $1,135,600 Zestimate®
    $362/sqft
    $4,619 Estimated rent

    Home value

    $1,135,600

    $1.08M - $1.20M

    $4,619/mo

    Zestimate® history
    Loading
    Loading...

    Owner options

    List your home for rent

    $4,619/mo

    Rent Zestimate®

    Find your next renter with Zillow Rental Manager. Plus, with online applications, you can quickly screen prospective tenants – for free.

    Learn more

    $4,619/mo

    Rent Zestimate®

    Refinance and save

    $6,429/mo

    Est. payment

    Refinancing to a lower rate could help reduce your monthly payments and save thousands over the life of the loan.

    See today's rates

    $6,429/mo

    Est. payment

    Explore your selling options

    Work with a Zillow partner agent

    Leverage their expertise and Zillow's premium Showcase listings to get your home seen by more buyers.

    Get started

    List with your own agent

    Get your home in front of millions of buyers by listing it on Zillow.

    Learn how to do it

    Sell it yourself

    Take full control of how buyers see your home on Zillow by listing For Sale by Owner (FSBO).

    List your home

    What's special

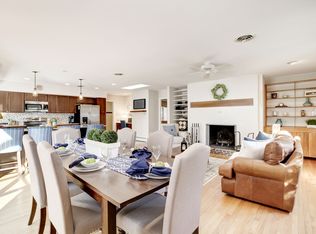

    Wow look at this new price. Welcome to 100 Smithbridge, over 5 acres of privacy in the center of everything that may be possible to subdivision. Garnet Valley schools, and less than 10 minutes from The Shoppes at Brinton Lake, Costco, and Target and 17 miles to Philadelphia International Airport.This custom home was built by it~s original owner in 2003, a contractor with a penchant for quality and sound design. Turn down the winding, level drive and through the mature trees to find this two story beauty. Parking for 6 or more cars outside, and an oversized and extra-deep 3 car garage with 8~ doors make parking that SUV or truck a breeze. Stained garage floor, fully insulated and finished walls, and in garage sound system make this garage a true ~man-cave~. The exterior of the home has been meticulously designed to include large, natural rock retaining walls and cobblestone walkway to the solid wood front door with full length decorative glass and matching sidelights. Enter to find a set back, turned staircase that takes a back seat to the views through the great room into the wooded backyard. The first floor is an entertainer~s dream and also wired for sound. A well-designed and manageable kitchen sits at the center of the home. Alternate eating areas flank the kitchen. Custom, inset ecru cabinetry and espresso accent island are adorned with beautiful hardware. JennAir gas cooking, built-in island microwave, and GE Refrigerator are ideally placed for ease of use. The back of the home features a two story family room that flows out to the deck and overlooks the private backyard. Three double doors connect the main living area of the home to the rear composite deck. Ten foot ceilings and Brazilian cherry hardwood floors make the entire first floor feel grand. The custom cast stone fireplace and mantel is a show piece. Also adorning the first floor are not one, but two coveted and enormous First Floor Master Suites. A generously sized gathering room and adjacent powder room and combination mud/laundry room with double closets and built-in cabinetry finish the first floor.Upstairs on the second floor you~ll find two enormous bedrooms with private sink areas and adjoined bath and water closet. An unfinished bonus space over the garage is framed for you to finish. Design Items of note include complete custom built in closets in every bedroom. The engineer in the family will appreciate the structure and systems in this home. The unfinished basement showcases just how solid this home really is; Superior precast 2x6 walls, 10~ ceilings, and 12~ on center engineered joists. Pre-plumbed bath, on-demand, Navien tankless gas water heater, 3 zone hvac, exterior generator hookup, central vac, well, water softener, fuel oil, and dual electrical panels afford the next owner to design and finish a show stopping basement.This is a once in a lifetime buy. 2020-08-27

    This property is not currently displayed as for sale or rent on Zillow. This may be different from what's on other websites or public sources.

    Facts & features

    Interior

    Bedrooms & bathrooms
    • Bedrooms: 4
    • Bathrooms: 4
    Heating
    • Forced air, Gas
    Cooling
    • Central
    Appliances
    • Included: Range / Oven
    Features
    • Basement: Y
    • Has fireplace: Yes
    Interior area
    • Total interior livable area: 3,141 sqft
    • Finished area below ground: 0

    Property

    Parking
    • Total spaces: 3
    • Parking features: Garage - Attached
    Features
    • Exterior features: Stucco
    Lot
    • Size: 5.32 Acres
    Details
    • Parcel number: 13000072902
    • Special conditions: Standard

    Construction

    Type & style
    • Home type: SingleFamily
    • Architectural style: Conventional
    Condition
    • Year built: 2003

    Community & HOA

    Location
    • Region: Glen Mills
    • Municipality: CONCORD TWP

    Financial & listing details

    • Price per square foot: $362/sqft
    • Tax assessed value: $706,630
    • Annual tax amount: $17,983

    Price history

    DateEventPrice
    8/24/2023Sold$975,000-7.1%$310/sqft
    Source: Bright MLS #PADE2048928 Report a problem
    8/10/2023Pending sale$1,049,900$334/sqft
    Source: Bright MLS #PADE2048928 Report a problem
    8/1/2023Contingent$1,049,900$334/sqft
    Source: Bright MLS #PADE2048928 Report a problem
    7/14/2023Listed for sale$1,049,900+34.6%$334/sqft
    Source: Bright MLS #PADE2048928 Report a problem
    12/23/2020Sold$780,000$248/sqft
    Source: Public Record Report a problem
    10/13/2020Sold$780,000-5.5%$248/sqft
    Source: Berkshire Hathaway HomeServices Fox & Roach #PADE518298_19342 Report a problem
    8/27/2020Pending sale$825,000$263/sqft
    Source: BHHS Fox & Roach-Kennett Sq #PADE518298 Report a problem
    8/17/2020Listed for sale$825,000$263/sqft
    Source: BHHS Fox & Roach-Kennett Sq #PADE518298 Report a problem
    7/29/2020Pending sale$825,000$263/sqft
    Source: BHHS Fox & Roach-Kennett Sq #PADE518298 Report a problem
    7/21/2020Price change$825,000-2.9%$263/sqft
    Source: BHHS Fox & Roach-Kennett Sq #PADE518298 Report a problem
    6/11/2020Price change$850,000-5.5%$271/sqft
    Source: BHHS Fox & Roach-Kennett Sq #PADE518298 Report a problem
    5/18/2020Listed for sale$899,900-2.7%$287/sqft
    Source: BHHS Fox & Roach-Kennett Sq #PADE518298 Report a problem
    12/13/2019Listing removed$925,000$294/sqft
    Source: C-21 Preferred #PADE496166 Report a problem
    7/12/2019Listed for sale$925,000$294/sqft
    Source: C-21 Preferred #PADE496166 Report a problem

    Public tax history

    YearProperty taxesTax assessment
    2026$17,983 +6.3%$706,630
    2025$16,912 +5.1%$706,630
    2024$16,088 +2.6%$706,630
    2023$15,687 +1.1%$706,630
    2022$15,514 $706,630
    2021$15,514 +675.3%$706,630 +92.8%
    2020$2,001 -86%$366,420
    2019$14,265 +1.6%$366,420
    2018$14,047 +598.5%$366,420
    2017$2,011 -2%$366,420
    2016$2,052 +2%$366,420
    2015$2,011 -2%$366,420
    2014$2,052 +4.8%$366,420
    2013$1,957 +0.8%$366,420
    2012$1,942 +2.3%$366,420
    2011$1,898 $366,420
    2010$1,898 +9.7%$366,420
    2009$1,731 $366,420
    2008$1,731 +6.1%$366,420
    2007$1,631 $366,420
    2006$1,631 $366,420
    2005$1,631 +252.3%$366,420 +252.3%
    2004$463 $104,000
    Find assessor info on the county website

    Neighborhood: 19342

    Nearby schools

    GreatSchools rating
    Schools provided by the listing agent
    • High: GARNET VALLEY
    • District: GARNET VALLEY

    Source: The MLS. This data may not be complete. We recommend contacting the local school district to confirm school assignments for this home.

    Get a cash offer in 3 minutes
    Find out how much your home could sell for in as little as 3 minutes with a no-obligation cash offer.
    Estimated market value
    $1,135,600
    Get a cash offer in 3 minutes
    Find out how much your home could sell for in as little as 3 minutes with a no-obligation cash offer.
    Estimated market value
    $1,135,600