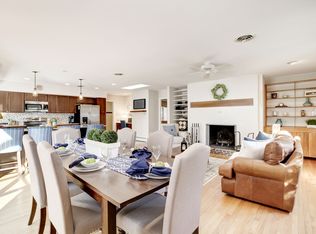
NEW LOWER PRICE ! Welcome to this 4 Bedroom Colonial on beautiful 1.5 acre lot in Glen Mills.. 2 newer Full Baths plus 2 Half Baths, 2 car Garage, a finished basement with fireplace and bar plus an outdoor oasis with a large in ground pool and several patio areas for entertaining. The home is set far back from the road with a large driveway and turn around area leading to the side load 2 car Garage with door opener. Enter the front door to the inviting Foyer with hardwood floors, double closet and newer Powder Room with Tile floor & custom vanity, spacious Living Room with triple windows, formal Dining Room, large Kitchen and Breakfast Area with stainless steel appliances and Pantry closet, adjoining Den/Office, Mudroom with Laundry, double closet, door to back Patio and Garage access. UPPER LEVEL has Primary Bedroom Suite with Sitting Room, walk in Closet and a Newer Bath with custom tile shower with vanity, 3 additional Bedrooms with double closets and Newer Hall Bath with custom tile, double vanity, tub/shower combo & linen closet. BASEMENT is wonderfully finished with Family Room, gas fireplace, built in bar, recessed lighting, built ins and newer carpeting. Game Area, Powder Room and Office with 2 double closets, Utility Room. Backyard is fabulous with large stamped concrete Patio with a step down to the large level yard with ample space for games and play. Large in ground Pool with diving board, couples bench, Patio surrounding the pool with room for firepit, lounge chairs and tables & chairs. 2 outdoor storage sheds. The yard is a private spot for relaxing and fun. Come see this home now.
Sold for $650,000
Zillow last checked:
Listing updated:
Bought with:
Rose Huddell, RS335256
RE/MAX Hometown Realtors
Source: Bright MLS,MLS#: PADE2069490
Price history
| Date | Event | Price |
|---|---|---|
| 12/13/2024 | Sold | $650,000-3.7%$228/sqft |
Source:  Bright MLS #PADE2069490 Report a problem Bright MLS #PADE2069490 Report a problem | ||
| 11/3/2024 | Pending sale | $675,000$237/sqft |
Source: Bright MLS #PADE2069490 Report a problem | ||
| 10/22/2024 | Contingent | $675,000$237/sqft |
Source: Bright MLS #PADE2069490 Report a problem | ||
| 10/4/2024 | Price change | $675,000-2%$237/sqft |
Source: Bright MLS #PADE2069490 Report a problem | ||
| 8/30/2024 | Listed for sale | $689,000-5%$242/sqft |
Source: Bright MLS #PADE2069490 Report a problem | ||
| 8/23/2024 | Contingent | $725,000$254/sqft |
Source: Bright MLS #PADE2069490 Report a problem | ||
| 6/15/2024 | Listed for sale | $725,000+314.3%$254/sqft |
Source: Bright MLS #PADE2069490 Report a problem | ||
| 9/2/1998 | Sold | $175,000$61/sqft |
Source: Public Record Report a problem | ||
Nearby homes
- $784,3004 bd2 ba2.5k sqft144 Smithbridge Rd, Glen Mills, PA 19342Off Market
- $1,135,6004 bd4 ba3.1k sqft100 Smithbridge Rd, Glen Mills, PA 19342Off Market

- $838,2004 bd4 ba3.6k sqft142 Smithbridge Rd, Glen Mills, PA 19342Off Market
- $837,2004 bd3 ba3.7k sqft146 Smithbridge Rd, Glen Mills, PA 19342Off Market
Get a cash offer in 3 minutes
Find out how much your home could sell for in as little as 3 minutes with a no-obligation cash offer.
Estimated market value
$741,900
