Skip main navigation
Sold for $520,000
  • $520,000

    100 Smortz Ln, Glassboro, NJ 08028

    2beds
    2,328sqft
    Single Family Residence
    Built in 2016
    8,364 Square Feet Lot
    $515,600 Zestimate®
    $223/sqft
    $3,323 Estimated rent

    Home value

    $515,600

    $490,000 - $541,000

    $3,323/mo

    Zestimate® history
    Loading
    Loading...

    Owner options

    List your home for rent

    $3,323/mo

    Rent Zestimate®

    Find your next renter with Zillow Rental Manager. Plus, with online applications, you can quickly screen prospective tenants – for free.

    Learn more

    $3,323/mo

    Rent Zestimate®

    Refinance and save

    $4,069/mo

    Est. payment

    Refinancing to a lower rate could help reduce your monthly payments and save thousands over the life of the loan.

    See today's rates

    $4,069/mo

    Est. payment

    Explore your selling options

    Work with a Zillow partner agent

    Leverage their expertise and Zillow's premium Showcase listings to get your home seen by more buyers.

    Get started

    List with your own agent

    Get your home in front of millions of buyers by listing it on Zillow.

    Learn how to do it

    Sell it yourself

    Take full control of how buyers see your home on Zillow by listing For Sale by Owner (FSBO).

    List your home

    What's special

    Soaring cathedral ceilingsMain floor half bathUnlimited closet spaceGourmet kitchenLuxurious serenity showerEnsuite primary bedroomPrivate corner lot
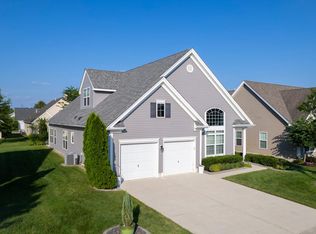
    Welcome Home to Your Dream 55+ DR HORTON EDEN Model! Step into The Village Grande at Camelot and discover this highly sought-after 55+ EDEN model—a home that perfectly blends style, comfort, and thoughtful upgrades. Just 10 years young, this stunning home sits on a private corner lot, offering peace and serenity from the moment you arrive. As you walk through the front door, you’re greeted by soaring cathedral ceilings that lead your eyes to the loft and second bedroom upstairs, complete with a full bathroom—perfect for guests or a cozy retreat. Downstairs, enjoy a spacious dining room, ideal for entertaining, and an ensuite primary bedroom featuring a luxurious Serenity shower and unlimited closet space. The gourmet kitchen is a chef’s dream, complete with a center island, perfect for meal prep, casual dining, or social gatherings. The kitchen flows seamlessly into the open-concept family room, creating a warm and inviting space for everyday living. Convenience meets function with a main floor half bath and a laundry area right off the first floor, leading directly to the spacious 2-car garage. This EDEN model is truly one-of-a-kind, boasting over $25,000 in add-ons, including: Sunroom for relaxing year-round. Concrete patio for outdoor enjoyment. Tyvek wrap for added protection. Fully finished walk-up attic in the garage. The sellers spared no expense, making this the most desirable EDEN model in the community. All appliances are 10 years old and included, so you can move in with ease and confidence. Don’t miss your chance to live in this exceptional, move-in-ready home—schedule your showing today and experience all that The Village Grande at Camelot has to offer!

    Zillow last checked:

    Listing updated:

    Listed by:

    Nicole Polk 609-500-0690,

    Real Broker, LLC,

    Listing Team: Kerr Living, Co-Listing Team: Kerr Living,Co-Listing Agent: Timothy Kerr Jr. 609-870-4369,

    Real Broker, LLC

    Bought with:

    Kelly Cancglin, 0676563

    BHHS Fox & Roach-Mullica Hill South

    Source: Bright MLS,MLS#: NJGL2068048MLS Logo

    Facts & features

    Interior

    Bedrooms & bathrooms
    • Bedrooms: 2
    • Bathrooms: 3
    • Full bathrooms: 2
    • 1/2 bathrooms: 1
    • Main level bathrooms: 2
    • Main level bedrooms: 1
    Rooms
    • Room types: Bedroom 2, Bedroom 1, Laundry, Bathroom 1, Bathroom 2, Half Bath
    Bedroom 1
    • Level: Main
    • Area: 208 Square Feet
    • Dimensions: 13 X 16
    Bedroom 2
    • Level: Upper
    • Area: 132 Square Feet
    • Dimensions: 11 X 12
    Bathroom 1
    • Level: Main
    Bathroom 2
    • Level: Upper
    Half bath
    • Level: Main
    Laundry
    • Level: Main
    Heating
    • Central, Natural Gas
    Cooling
    • Central Air, Electric
    Appliances
    • Included: Microwave, Dishwasher, Oven, Refrigerator, Gas Water Heater
    • Laundry: Main Level, Laundry Room
    Features
    • Open Floorplan, Dry Wall, Cathedral Ceiling(s), Vaulted Ceiling(s)
    • Flooring: Carpet, Hardwood
    • Doors: Six Panel, Storm Door(s)
    • Windows: Double Pane Windows, Energy Efficient, Palladian
    • Has basement: No
    • Has fireplace: No
    Interior area
    • Total structure area: 2,328
    • Total interior livable area: 2,328 sqft
    • Finished area above ground: 2,328
    • Finished area below ground: 0

    Property

    Parking
    • Total spaces: 2
    • Parking features: Garage Faces Front, Inside Entrance, Attached
    • Attached garage spaces: 2
    Accessibility
    • Accessibility features: None
    Features
    • Levels: Two
    • Stories: 2
    • Patio & porch: Patio
    • Exterior features: Sidewalks
    • Pool features: None
    Lot
    • Size: 8,364 Square Feet
    Details
    • Additional structures: Above Grade, Below Grade
    • Parcel number: 0600197 0700013
    • Zoning: R6
    • Special conditions: Standard

    Construction

    Type & style
    • Home type: SingleFamily
    • Architectural style: Ranch/Rambler
    • Property subtype: Single Family Residence
    Materials
    • Vinyl Siding
    • Foundation: Slab
    • Roof: Shingle
    Condition
    • Excellent,Very Good,Good,Average
    • New construction: No
    • Year built: 2016

    Utilities & green energy

    • Sewer: Public Sewer
    • Water: Public

    Community & HOA

    Community
    • Senior community: Yes
    • Subdivision: Village Grande At Ca
    HOA
    • Has HOA: Yes
    • Amenities included: Pool, Clubhouse, Billiard Room, Fitness Center, Jogging Path, Meeting Room, Lake
    • Services included: Pool(s), Health Club, Snow Removal, Maintenance Grounds, Common Area Maintenance
    • HOA fee: $270 monthly
    • HOA name: VILLAGE GRANDE AT CAMELOT HOA
    Location
    • Region: Glassboro
    • Municipality: GLASSBORO BORO

    Financial & listing details

    • Price per square foot: $223/sqft
    • Tax assessed value: $271,500
    • Annual tax amount: $9,874
    • Date on market: 1/8/2026
    • Listing agreement: Exclusive Right To Sell
    • Listing terms: Cash,Conventional,FHA,VA Loan
    • Inclusions: All Appliances Currently In Property In As-is Condition.
    • Exclusions: Personal Property
    • Ownership: Fee Simple

    Price history

    DateEventPrice
    3/16/2026Sold$520,000$223/sqft
    Source: Bright MLS #NJGL2068048 Report a problem
    2/11/2026Pending sale$520,000$223/sqft
    Source: Bright MLS #NJGL2068048 Report a problem
    2/10/2026Contingent$520,000$223/sqft
    Source: Bright MLS #NJGL2068048 Report a problem
    1/8/2026Listed for sale$520,000+82.7%$223/sqft
    Source: Bright MLS #NJGL2068048 Report a problem
    3/31/2016Sold$284,635$122/sqft
    Source: Public Record Report a problem

    Public tax history

    YearProperty taxesTax assessment
    2025$9,557 $271,500
    2024$9,557 +0.6%$271,500
    2023$9,500 +1%$271,500
    2022$9,405 +388.9%$271,500 +397.3%
    2021$1,924 -0.7%$54,600
    2020$1,938 +98.9%$54,600
    2019$974 $54,600
    2018$974 -88%$54,600
    2017$8,108 +1298.7%$54,600 +219.3%
    2016$580 +2.3%$17,100
    2015$567 $17,100
    Find assessor info on the county website

    Neighborhood: 08028

    Nearby schools

    GreatSchools rating
    Schools provided by the listing agent
    • Elementary: Glassboro
    • Middle: Glassboro
    • High: Glassboro H.s.
    • District: Glassboro Public Schools

    Source: Bright MLS. This data may not be complete. We recommend contacting the local school district to confirm school assignments for this home.

    Get a cash offer in 3 minutes
    Find out how much your home could sell for in as little as 3 minutes with a no-obligation cash offer.
    Estimated market value
    $515,600
    Get a cash offer in 3 minutes
    Find out how much your home could sell for in as little as 3 minutes with a no-obligation cash offer.
    Estimated market value
    $515,600