The Grande at Camelot, a desirable 55+ community is now offering the Eden model! Situated in the town of Glassboro and close to Rowen University. A Weekend away to the South Jersey Beaches in under an hour is easy as this community is located just off of Route 55. This 2,400-square-foot layout is the Eden model and it includes a versatile loft & offers an abundant living area. Key features include a grand two-story entrance, an elegant living room detailed with crown molding and shadow boxes, and a dining room with a vaulted ceiling that seamlessly flows into the kitchen. The kitchen is impressive with granite countertops, 42-inch cabinetry with crown molding, a tile backsplash, recessed lighting, stainless steel appliances, Pantry and a bump-out space perfect for a kitchen table. The family room is highlighted by custom built-in bookcases that surround the gas fireplace, and a dedicated Dry Bar area. Finished off with a 20 x 10 paver patio outside the extended family room. The first-floor primary suite includes two walk-in closets, a tray ceiling, and crown molding; the accompanying bathroom features a double vanity, a large garden tub, and tile flooring. The loft level contains 2nd bedroom and 2nd full bathroom along with an open space suitable for an office, an entertainment area, or potential conversion into a third bedroom. This premier senior community offers an in-ground pool, a clubhouse, a fitness center, and a variety of scheduled activities. Offering Bike and Walking Trails highlighted with a Gazebo and outdoor amenities, Dont miss the enclosed Courtyard with plenty of seating and outdoor fireplace - just perfect to grab a bottle and have a toast with friends! This truly premier 55+ community is ideally located near Rowan University, local shopping, dining, and major highways, ensuring easy access to all South Jersey shore points, the Deptford Mall and Philadelphia.
Pending
$530,000
362 Grande Blvd, Glassboro, NJ 08028
2beds
2,451sqft
Single Family Residence
Built in 2012
8,364 Square Feet Lot
$532,200 Zestimate®
$216/sqft
$270/mo HOA
What's special
In-ground poolGas fireplaceRecessed lightingLarge garden tubStainless steel appliancesGrand two-story entranceTile backsplash
- 36 days
- 315
- 0
Likely to sell faster than
Zillow last checked:
Listing updated:
Listed by:
Kim Mehaffey 609-352-5294,
BHHS Fox & Roach-Mullica Hill South,
Listing Team: Kim's Home Team
Source: Bright MLS,MLS#: NJGL2077502
Facts & features
Interior
Bedrooms & bathrooms
- Bedrooms: 2
- Bathrooms: 3
- Full bathrooms: 2
- 1/2 bathrooms: 1
- Main level bathrooms: 2
- Main level bedrooms: 1
Rooms
- Room types: Living Room, Dining Room, Bedroom 2, Kitchen, Family Room, Bedroom 1, Loft, Bathroom 1, Bathroom 2
Bedroom 1
- Features: Walk-In Closet(s), Window Treatments
- Level: Main
- Area: 208 Square Feet
- Dimensions: 13 X 16
Bedroom 2
- Features: Flooring - Carpet
- Level: Upper
- Area: 132 Square Feet
- Dimensions: 11 X 12
Bathroom 1
- Features: Bathroom - Stall Shower, Soaking Tub
- Level: Main
Bathroom 2
- Features: Bathroom - Tub Shower
- Level: Upper
Dining room
- Features: Cathedral/Vaulted Ceiling
- Level: Main
- Area: 156 Square Feet
- Dimensions: 12 X 13
Family room
- Features: Built-in Features, Fireplace - Gas, Flooring - HardWood
- Level: Main
- Area: 462 Square Feet
- Dimensions: 21 X 22
Kitchen
- Features: Breakfast Nook, Granite Counters, Flooring - HardWood
- Level: Main
- Area: 130 Square Feet
- Dimensions: 10 X 13
Living room
- Features: Cathedral/Vaulted Ceiling
- Level: Main
- Area: 144 Square Feet
- Dimensions: 12 X 12
Loft
- Level: Upper
- Area: 176 Square Feet
- Dimensions: 11 X 16
Heating
- Forced Air, Natural Gas
Cooling
- Central Air, Electric
Appliances
- Included: Microwave, Dishwasher, Dryer, Refrigerator, Cooktop, Washer, Self Cleaning Oven, Disposal, Gas Water Heater
- Laundry: Main Level
Features
- Ceiling Fan(s), Crown Molding, Dining Area, Family Room Off Kitchen, Open Floorplan, Primary Bath(s), Walk-In Closet(s), Bar, Kitchen - Table Space, Kitchen Island, Formal/Separate Dining Room, Entry Level Bedroom, Built-in Features, Bathroom - Walk-In Shower, Bathroom - Tub Shower, Soaking Tub, Pantry, Bathroom - Stall Shower, 9'+ Ceilings, Cathedral Ceiling(s)
- Flooring: Tile/Brick, Wood, Carpet
- Has basement: No
- Number of fireplaces: 1
- Fireplace features: Gas/Propane
Interior area
- Total structure area: 2,451
- Total interior livable area: 2,451 sqft
- Finished area above ground: 2,451
- Finished area below ground: 0
Property
Parking
- Total spaces: 2
- Parking features: Garage Faces Side, Inside Entrance, Concrete, Attached, Driveway
- Attached garage spaces: 2
- Has uncovered spaces: Yes
- Details: Garage Sqft: 420
Accessibility
- Accessibility features: None
Features
- Levels: Two
- Stories: 2
- Patio & porch: Patio, Brick
- Exterior features: Sidewalks, Street Lights
- Pool features: Community
Lot
- Size: 8,364 Square Feet
- Features: Corner Lot, Suburban
Details
- Additional structures: Above Grade, Below Grade
- Parcel number: 0600197 0700012
- Zoning: R6
- Special conditions: Standard
Construction
Type & style
- Home type: SingleFamily
- Architectural style: Traditional
- Property subtype: Single Family Residence
Materials
- Vinyl Siding
- Foundation: Slab
- Roof: Pitched,Shingle
Condition
- Excellent
- New construction: No
- Year built: 2012
Details
- Builder model: EDEN
- Builder name: DR Horton
Utilities & green energy
- Electric: 200+ Amp Service
- Sewer: Public Sewer
- Water: Public
- Utilities for property: Cable Connected, Underground Utilities
Community & HOA
Community
- Features: Pool
- Senior community: Yes
- Subdivision: Village Grande At Ca
HOA
- Has HOA: Yes
- Amenities included: Clubhouse, Pool
- Services included: Common Area Maintenance, Health Club, Maintenance Grounds, Pool(s), Snow Removal, Trash
- HOA fee: $270 monthly
- HOA name: ASSOCIA
Location
- Region: Glassboro
- Municipality: GLASSBORO BORO
Financial & listing details
- Price per square foot: $216/sqft
- Tax assessed value: $264,900
- Annual tax amount: $9,634
- Date on market: 9/7/2026
- Listing agreement: Exclusive Right To Sell
- Inclusions: Refrigerator, Stove, Dishwasher, Microwave, Washer, Dryer
- Exclusions: Wine Refrigerator Near The Bar.
- Ownership: Fee Simple
Estimated market value
$532,200
$506,000 - $559,000
$3,104/mo
Price history
| Date | Event | Price |
|---|---|---|
| 9/17/2026 | Pending sale | $530,000$216/sqft |
Source:  Bright MLS #NJGL2077502 Report a problem Bright MLS #NJGL2077502 Report a problem | ||
| 9/7/2026 | Listed for sale | $530,000+6%$216/sqft |
Source: Bright MLS #NJGL2077502 Report a problem | ||
| 12/9/2024 | Sold | $500,000$204/sqft |
Source: Bright MLS #NJGL2048902 Report a problem | ||
| 10/30/2024 | Pending sale | $500,000$204/sqft |
Source: Bright MLS #NJGL2048902 Report a problem | ||
| 10/17/2024 | Listed for sale | $500,000+78.6%$204/sqft |
Source: Bright MLS #NJGL2048902 Report a problem | ||
| 11/16/2017 | Sold | $280,000-1.8%$114/sqft |
Source: Public Record Report a problem | ||
| 1/17/2013 | Sold | $285,000$116/sqft |
Source: Public Record Report a problem | ||
Public tax history
| Year | Property taxes | Tax assessment |
|---|---|---|
| 2026 | $9,634 +3.3% | $264,900 |
| 2025 | $9,324 | $264,900 |
| 2024 | $9,324 +0.6% | $264,900 |
| 2023 | $9,269 +1% | $264,900 |
| 2022 | $9,176 -1.7% | $264,900 |
| 2021 | $9,332 -0.7% | $264,900 |
| 2020 | $9,401 +83.3% | $264,900 +1.3% |
| 2019 | $5,130 | $261,500 |
| 2018 | $5,130 +171.2% | $261,500 +378.9% |
| 2017 | $1,892 +2.2% | $54,600 |
| 2016 | $1,851 +2.3% | $54,600 |
| 2015 | $1,809 -14.3% | $54,600 |
| 2014 | $2,110 | $54,600 |
Find assessor info on the county website
Monthly payment
Est. payment
Payment breakdown
Explore the cost of this home by adjusting the details. Changes won't be saved.Climate risks
Neighborhood: 08028
Nearby schools
Schools provided by the listing agent
- District: Glassboro Public Schools
Source: Bright MLS. This data may not be complete. We recommend contacting the local school district to confirm school assignments for this home.

Similar homes
- $529,9993 bd3 ba2.5k sqft6 Palmer Ct, Glassboro, NJ 08028For Sale
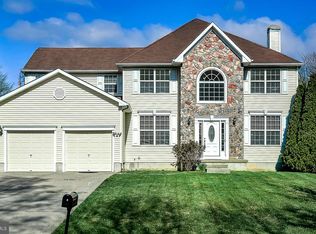
 MLS ID #NJGL2071292, Dolores McClave, BHHS Fox & Roach-Washington-Gloucester. Bright MLS
 - $524,9005 bd3 ba2.1k sqft765 Elmhurst Pl, Glassboro, NJ 08028For Sale
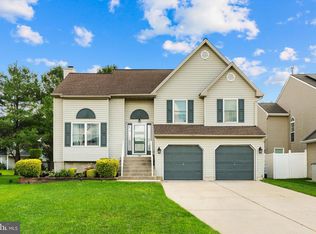 MLS ID #NJGL2077522, Gloria Donnon, Keller Williams Realty - Marlton. Bright MLS
 - $399,8903 bd3 ba1.9k sqft105 Jonagold Dr, Glassboro, NJ 08028For Sale
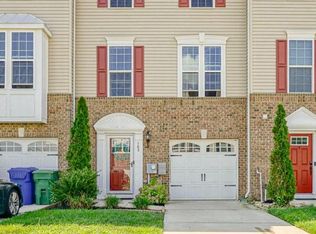 MLS ID #NJGL2079020, Tom Duffy, Keller Williams Realty - Washington Township. Bright MLS
 - $445,0004 bd3 ba2.8k sqft841 Fordham Pl, Glassboro, NJ 08028For Sale
 MLS ID #NJGL2073330, Yalcin Kucuk, HomeSmart First Advantage Realty. Bright MLS
 - $545,0005 bd3 ba1.9k sqft10 Oxford Dr, Sewell, NJ 08080For SaleMLS ID #NJGL2079290, Jane Hoffman, Jane Hoffman Realty, LLC. Bright MLS
- $519,7774 bd3 ba2.3k sqft206 Harris Dr, Sewell, NJ 08080For SaleMLS ID #NJGL2079038, Brandon Landolf, Prime Realty Partners. Bright MLS
- $494,9003 bd3 ba2k sqft6 Kent Ct, Mantua, NJ 08051For SaleMLS ID #NJGL2079250, Ron Bruce, BHHS Fox & Roach-Mullica Hill South. Bright MLS
- $379,0003 bd3 ba1.9k sqft1126 Munyon Dr, Glassboro, NJ 08028For SaleMLS ID #NJGL2073796, Maddie Bennett, Romano Realty. Bright MLS
- $550,0003 bd3 ba3k sqft81 Woodbury Ct, Clarksboro, NJ 08020For SaleMLS ID #NJGL2079070, Scott Kompa, EXP Realty, LLC. Bright MLS
- $545,0004 bd3 ba2.6k sqft45 Graypebble Cir, Sicklerville, NJ 08081For SaleMLS ID #NJCD2127826, Matthew Coppolino, BHHS Fox & Roach-Washington-Gloucester. Bright MLS
- $375,0003 bd3 ba1.9k sqft423 Wistar Pl, Glassboro, NJ 08028For SaleMLS ID #NJGL2073324, Lisa Atanasio, RE/MAX Preferred - Vineland. Bright MLS
- $435,0003 bd2 ba1.8k sqft76 Broad St, Elmer, NJ 08318For SaleMLS ID #NJSA2020404, Susan Rumpp, Fathom Realty NJ, LLC. Bright MLS
- $710,0004 bd3 ba3.3k sqft106 Millstone Way, Monroeville, NJ 08343For SaleMLS ID #NJGL2077602, Nicholas Barbetta, HOF Realty. Bright MLS
- $529,9993 bd3 ba2.1k sqft4 Olympic Dr, Voorhees, NJ 08043For SaleMLS ID #NJCD2128248, John Rinick, Prime Realty Partners. Bright MLS
- $515,0004 bd3 ba2.3k sqft10 Forrest Dr, Turnersville, NJ 08012For SaleMLS ID #NJGL2077372, Anthony Causerano, Keller Williams Realty - Cherry Hill. Bright MLS
- $649,8904 bd4 ba2.8k sqft1836 Serenity Ct, Williamstown, NJ 08094For SaleMLS ID #NJGL2077652, Tom Duffy, Keller Williams Realty - Washington Township. Bright MLS
- $549,9004 bd2 ba2.1k sqft204 Wenonah Ave, Mantua, NJ 08051For SaleMLS ID #NJGL2073510, Kevin Ciccone, Real Broker, LLC. Bright MLS
- $520,0004 bd3 ba2.3k sqft5 Elsworth Dr, Sicklerville, NJ 08081For SaleMLS ID #NJCD2117416, Colleen Mckelwee, Real Broker, LLC. Bright MLS
- $550,0004 bd3 ba2.3k sqft445 Waterfords Edge Ct, Atco, NJ 08004For SaleMLS ID #NJCD2125810, Sam Lepore, Keller Williams Realty - Moorestown. Bright MLS
- $485,0004 bd3 ba2.2k sqft3 Dayton Ct, Sicklerville, NJ 08081For SaleMLS ID #NJCD2124834, David Mahan, Weichert Realtors-Medford. Bright MLS