Welcome to this beautiful 3-level END UNIT townhome, built in 2016 and thoughtfully upgraded throughout. Featuring 3 bedrooms and 2.5 baths, this home offers a spacious and versatile layout designed for both everyday living and entertaining. The lower level is a standout, featuring a surround-sound movie theater or bonus room- perfect for cozy movie nights or watching the big game. Throughout the home, upgraded light fixtures and recessed lighting add a modern, polished touch. The private primary suite offers a relaxing retreat with a walk-in closet and attached en-suite bath featuring double sinks, elegant marble countertops, and an upgraded shower door. The second full bath is finished with granite countertops. Step outside to the paver patio, which backs to a peaceful walking path offering a pleasant outdoor setting with added privacy. With its desirable combination of modern finishes, functional living space, and unique entertainment features, this townhome is ready to welcome its next owner
For sale
$534,000
100 Spirit Way, Brick, NJ 08723
3beds
1,960sqft
Condominium
Built in 2016
-- sqft lot
$530,600 Zestimate®
$272/sqft
$288/mo HOA
What's special
Recessed lightingDouble sinksAttached en-suite bathUpgraded shower doorSpacious and versatile layoutWalk-in closetPrivate primary suite
- 15 days
- 1,007
- 64
Likely to sell faster than
Zillow last checked:
Listing updated:
Listed by:
Emilee Jackson 732-320-2940,
RE/MAX Revolution
Source: MoreMLS,MLS#: 22630050
Facts & features
Interior
Bedrooms & bathrooms
- Bedrooms: 3
- Bathrooms: 3
- Full bathrooms: 2
- 1/2 bathrooms: 1
Rooms
- Room types: Bonus Room
Heating
- Natural Gas, Forced Air
Cooling
- Central Air
Features
- Dec Molding, Wet Bar, Recessed Lighting
- Flooring: Ceramic Tile, Wood
- Basement: None
- Attic: Pull Down Stairs
- Number of fireplaces: 1
Interior area
- Total structure area: 1,960
- Total interior livable area: 1,960 sqft
Video & virtual tour
Property
Parking
- Total spaces: 1
- Parking features: Driveway, On Street
- Attached garage spaces: 1
- Has uncovered spaces: Yes
Features
- Stories: 3
- Exterior features: Lighting
Lot
- Size: 5,227 Square Feet
- Features: Corner Lot
Details
- Parcel number: 070070100000000905C0700
- Zoning description: Residential, Condo
Construction
Type & style
- Home type: Condo
- Property subtype: Condominium
- Attached to another structure: Yes
Materials
- Brick
- Roof: Timberline
Condition
- New construction: No
- Year built: 2016
Utilities & green energy
- Sewer: Public Sewer
Community & HOA
Community
- Security: Security System
- Subdivision: New Visions
HOA
- Has HOA: Yes
- Services included: Trash, Common Area, Snow Removal
- HOA fee: $288 monthly
Location
- Region: Brick
Financial & listing details
- Price per square foot: $272/sqft
- Tax assessed value: $268,700
- Annual tax amount: $7,293
- Date on market: 9/23/2026
- Inclusions: Outdoor Lighting, Washer, Window Treatments, Blinds/Shades, Ceiling Fan(s), Dishwasher, Dryer, Microwave, Security System, Stove, Refrigerator, Garbage Disposal, Garage Door Opener
Estimated market value
$530,600
$504,000 - $557,000
$3,535/mo
Price history
| Date | Event | Price |
|---|---|---|
| 9/23/2026 | Listed for sale | $534,000+40.5%$272/sqft |
Source:  MoreMLS #22630050 Report a problem MoreMLS #22630050 Report a problem | ||
| 4/12/2021 | Sold | $380,000-7.3%$194/sqft |
Source: Public Record Report a problem | ||
| 10/29/2020 | Listed for sale | $410,000$209/sqft |
Source: Owner Report a problem | ||
Public tax history
| Year | Property taxes | Tax assessment |
|---|---|---|
| 2023 | $6,511 +2.2% | $268,700 |
| 2022 | $6,374 | $268,700 |
| 2021 | $6,374 +3% | $268,700 |
| 2020 | $6,191 +2.4% | $268,700 |
| 2019 | $6,046 +2.8% | $268,700 |
| 2018 | $5,882 +60.1% | $268,700 |
| 2017 | $3,674 | $268,700 |
Find assessor info on the county website
Monthly payment
Est. payment
Payment breakdown
Explore the cost of this home by adjusting the details. Changes won't be saved.Climate risks
Neighborhood: 08723
Nearby schools
Schools provided by the listing agent
- High: Brick Twp.
Source: MoreMLS. This data may not be complete. We recommend contacting the local school district to confirm school assignments for this home.

Similar homes
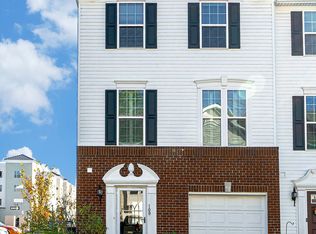
- $545,0003 bd5 ba1.9k sqft101 Revival Road #1301, Brick, NJ 08723For Sale
 MLS ID #22628502, Jacqueline Leon, Coldwell Banker Realty. MoreMLS
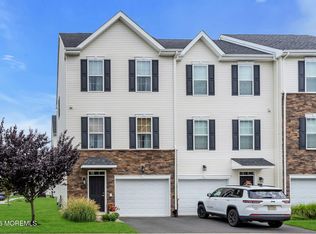
 - $509,0003 bd4 ba1.9k sqft120 Celebration Boulevard, Brick, NJ 08723For Sale
 MLS ID #22625188, Nicole Valentine, C21 Thomson & Co.. MoreMLS
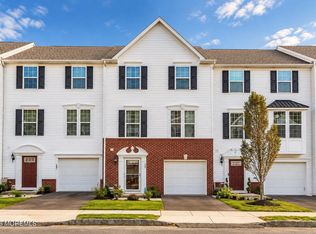
 - $520,0003 bd3 ba1.9k sqft108 Spirit Way #708, Brick, NJ 08723For Sale
 MLS ID #22629181, Katherine Narson, Keller Williams Realty West Monmouth. MoreMLS
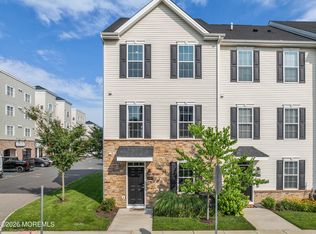
 - $520,0003 bd4 ba1.9k sqft100 Celebration Boulevard #1000, Brick, NJ 08723For Sale
 MLS ID #22622001, Joseph Bradley, DeFelice Realty Group, LLC. MoreMLS
 - $515,0003 bd4 ba1.9k sqft301 Discovery Road, Brick, NJ 08723For SaleMLS ID #22621759, Derek Eisenberg, Continental Real Estate Group. MoreMLS
- $515,0004 bd4 ba1.9k sqft300 Virtue Road, Brick, NJ 08723For SaleMLS ID #22610688, Derek Eisenberg, Continental Real Estate Group. MoreMLS
- $459,0002 bd3 ba1.7k sqft111 Spirit Way, Brick, NJ 08723For SaleMLS ID #22616985, Teri Idarola Harley, RE/MAX Bay Point Realtors. MoreMLS
- $450,0003 bd4 ba1.7k sqft302 Prestige Road #2402, Brick, NJ 08723For SaleMLS ID #22621671, Sheri Taylor, Realty One Group Emerge. MoreMLS
- $600,0003 bd2 ba2k sqft466 Vassar Place, Brick, NJ 08723For SaleMLS ID #22629953, Thomas Donovan, Balsley Losco Realty. MoreMLS
- $529,9003 bd2 ba1.5k sqft296 Lake Shore Drive, Brick, NJ 08723For SaleMLS ID #22629127, Denise Koste, Coldwell Banker Riviera Realty. MoreMLS
- $519,0003 bd2 ba1.4k sqft190 Mast Road, Brick, NJ 08723For SaleMLS ID #22630861, Emilia Blasco, Coldwell Banker Realty. MoreMLS
- $499,0003 bd2 ba1.2k sqft214 Georges Road, Brick, NJ 08724For SaleMLS ID #22631560, Malisa J Bompartito, Coldwell Banker Realty. MoreMLS
- $564,9004 bd2 ba1.9k sqft280 Dogwood Drive, Brick, NJ 08723For SaleMLS ID #22630156, Alexander Guarino, Daunno Realty Services. MoreMLS
- $569,9003 bd2 ba1.9k sqft271 Leswing Drive, Brick, NJ 08723For SaleMLS ID #22629183, April Wennlund, RE/MAX Revolution. MoreMLS
- $499,9003 bd1 ba1.2k sqft104 Stephan Road, Brick, NJ 08724For SaleMLS ID #22631629, Blaise DeMers, Jersey Property Group Realty. MoreMLS
- $574,9003 bd3 ba1.8k sqft857 Stapleton Avenue, Brick, NJ 08723For SaleMLS ID #22624731, Sondra Hurley Iannuzzi, Crossroads Realty, Inc.. MoreMLS
- $499,9004 bd2 ba1.3k sqft215 Huxley Drive, Brick, NJ 08723For SaleMLS ID #22630840, Brigitte Gregory, Weichert Realtors-Freehold. MoreMLS
- $564,9003 bd2 ba1.4k sqft442 Mulberry Place, Brick, NJ 08723For SaleMLS ID #22626150, Betty Meseroll, Seaside Heights Realty Inc.. MoreMLS
- $629,9003 bd2 ba1.7k sqft58 Parkway Drive, Brick, NJ 08723For SaleMLS ID #22628924, Nicholas A Gargiulo, C21/ Action Plus Realty. MoreMLS
