Deed Restricted - Located in the family-friendly Spring Creek neighborhood of Telluride Mountain Village, this spacious single-family residence offers an exceptional blend of mountain living and year-round convenience. Prospect Creek meanders through the subdivision, while seamless ski access via the Chondola and Sunshine Express, an extensive network of hiking and biking trails just outside the front door, and the complimentary Dial-a-Ride shuttle service provide effortless access to all that Mountain Village has to offer.
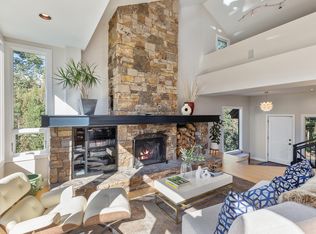
The residence features five bedrooms, three full bathrooms, and two powder rooms thoughtfully arranged across multiple levels. The upper level is designed for entertaining, offering an open-concept floor plan that includes a beautifully appointed kitchen with with walk-in pantry, spacious living and dining areas, a powder room, and a covered outdoor BBQ deck showcasing scenic views of the San Sophia Range.
Extensively renovated in 2025, the home has been thoughtfully modernized with a fully remodeled kitchen featuring premium Thermador appliances, Quartz countertops, custom Canyon Creek cabinetry, refurbished Red Oak hardwood flooring, updated lighting and electrical systems, and the convenience of a dumbwaiter connecting the kitchen to the one-car garage. Additional improvements include all-new flooring throughout, upgraded mechanical systems, and a snowmelt system serving both the entry walkway and garage apron for effortless winter access.
The primary suite offers a private retreat complete with a walk-in closet, new Red Oak hardwood flooring, and a travertine bathroom featuring a jetted soaking tub and steam shower.
Adding flexibility and value, the lower level includes a self-contained two-bedroom, one-bath suite with a living area and kitchenette, creating an ideal opportunity for qualified local housing, long-term rental income, guest accommodations, or multigenerational living.
For sale
Price cut: $145K (8/24)
$2,550,000
100 Spring Creek Dr, Telluride, CO 81435
5beds
--sqft
Single Family Residence
Built in 2005
871 Square Feet Lot
$2,409,800 Zestimate®
$--/sqft
$-- HOA
What's special
Walk-in pantryFive bedroomsTwo powder roomsQuartz countertopsPremium thermador appliancesWalk-in closetBeautifully appointed kitchen
- 68 days
- 198
- 8
Zillow last checked:
Listing updated:
Listed by:
Chris Sommers 970-729-2480,
Telluride Properties Main St.
Source: TRIDEMLS,MLS#: 44733
Facts & features
Interior
Bedrooms & bathrooms
- Bedrooms: 5
- Bathrooms: 5
- Full bathrooms: 3
- 1/2 bathrooms: 2
Heating
- Natural Gas, Radiant Floor
Features
- Dumbwaiter
- Windows: Window Coverings
- Basement: Finished
Property
Parking
- Parking features: Heated Garage, Garage Door Opener
- Has garage: Yes
Lot
- Size: 871 Square Feet
- Features: Cul-De-Sac
Details
- Parcel number: R0001033
Construction
Type & style
- Home type: SingleFamily
- Architectural style: Contemporary
- Property subtype: Single Family Residence
Materials
- Frame, Stone, Wood (Natural)
- Roof: Metal
Condition
- New construction: No
- Year built: 2005
Details
- Builder name: Frank Hensen
Utilities & green energy
- Water: Public
- Utilities for property: T-1
Community & HOA
Community
- Subdivision: Spring Creek
HOA
- Has HOA: Yes
- Services included: Snow Removal, Contingency Fund
- HOA name: TMVOA
Location
- Region: Telluride
Financial & listing details
- Annual tax amount: $6,172
- Date on market: 7/13/2026
Estimated market value
$2,409,800
$2.29M - $2.53M
$5,226/mo
Price history
| Date | Event | Price |
|---|---|---|
| 8/24/2026 | Price change | $2,550,000-5.4% |
Source:  TRIDEMLS #44733 Report a problem TRIDEMLS #44733 Report a problem | ||
| 7/13/2026 | Listed for sale | $2,695,000 |
Source: TRIDEMLS #44733 Report a problem | ||
Public tax history
Tax history is unavailable.
Monthly payment
Est. payment
Payment breakdown
Explore the cost of this home by adjusting the details. Changes won't be saved.Climate risks
Neighborhood: 81435
- $2,586,2003 bd2 ba2.7k sqft5 Spring Creek Dr, Mountain Village, CO 81435Off Market
- $--3,920 sqft10 Spring Creek Dr, Mountain Village, CO 81435Off Market
- $2,104,0003 bd4 ba2.2k sqft11 Spring Creek Dr, Mountain Village, CO 81435Off Market
- $1,930,7004 bd5 ba2.8k sqft1 Spring Creek Dr, Mountain Village, CO 81435Off Market
Similar homes
- $2,450,0004 bd4 ba-- sqft373 Quakey Ln, Telluride, CO 81435For Sale

 MLS ID #44682, Adam Black. TRIDEMLS
 - $2,950,0005 bd5 ba-- sqft815 Saddle Horn Ln, Telluride, CO 81435For Sale
 MLS ID #44709, Daniel A Henschel. TRIDEMLS
 - $2,795,0003 bd3 ba-- sqft402 Adams Ranch Rd #D, Telluride, CO 81435For Sale
 MLS ID #44804, Lorrie Denesik. TRIDEMLS
 - $3,499,0004 bd5 ba-- sqft31 Promontory Ln, Telluride, CO 81435For Sale
 MLS ID #44582, Josh Rapaport. TRIDEMLS
 - $3,425,0005 bd5 ba-- sqft47 High Noon Ln, Telluride, CO 81435For SaleMLS ID #44678, Denise Scanlon. TRIDEMLS
- $2,695,0002 bd3 ba-- sqft12 Elkstone Pl #103, Telluride, CO 81435For SaleMLS ID #44818, J.J. Ossola. TRIDEMLS
- $3,495,0005 bd5 ba-- sqft110 Saddle Horn Ln, Telluride, CO 81435For SaleMLS ID #44329, Aric Maloy. TRIDEMLS
- $2,800,0002 bd3 ba-- sqft568 Mountain Village Blvd #531, Telluride, CO 81435For SaleMLS ID #44541, Jeanne Josey. TRIDEMLS
- $2,995,0002 bd2 ba-- sqft12 Trails Edge Ln #3, Mountain Village, CO 81435For SaleMLS ID #42710, Daniel Dockray. TRIDEMLS
- $2,750,0002 bd2 ba-- sqft129 Lost Creek Ln #11, Telluride, CO 81435For SaleMLS ID #43331, Ken E. Grodberg. TRIDEMLS
- $3,195,0003 bd4 ba-- sqft102 Sunny Ridge Pl #102, Telluride, CO 81435For SaleMLS ID #44241, TD Smith. TRIDEMLS
- $2,399,0002 bd2 ba-- sqft101 E Colorado Ave #302, Telluride, CO 81435For SaleMLS ID #44895, Mike Shimkonis. TRIDEMLS
- $2,695,0004 bd4 ba-- sqft1010 E Anderson Rd, Placerville, CO 81430For SaleMLS ID #44524, Mark Dollard. TRIDEMLS
- $2,495,0003 bd3 ba-- sqft329 Ross Rd, Placerville, CO 81430For SaleMLS ID #44621, Aric Maloy. TRIDEMLS
- $2,750,0004 bd4 ba-- sqft134 S Tomboy St #8, Telluride, CO 81435For SaleMLS ID #43184, Allison Moore. TRIDEMLS
- $2,349,0006 bd4 ba-- sqft228 Pleasant Valley Ct, Ridgway, CO 81432For SaleMLS ID #44640, Daniel Dockray. TRIDEMLS
- $1,795,0002 bd2 ba-- sqft622 Mountain Village Blvd Suite 312, Mountain Village, CO 81435For SaleMLS ID #44254, Ben Jackson. TRIDEMLS
- $2,247,6004 bd5 ba4.6k sqft210 Sweetwater Drive, Ridgway, CO 81432For Sale
 MLS ID #838945, Todd Schroedel. CREN
 - $3,295,0003 bd2 ba-- sqft111 San Joaquin Rd Unit 12, Mountain Village, CO 81435For SaleMLS ID #44085, Scott Bennett. TRIDEMLS
- $3,700,0002 bd2 ba-- sqft210 E Columbia Ave, Telluride, CO 81435For SaleMLS ID #44785, Stevie Hilbert. TRIDEMLS
