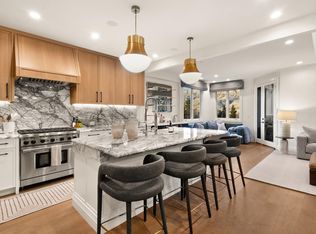
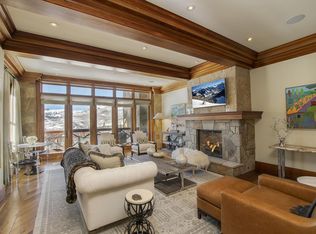
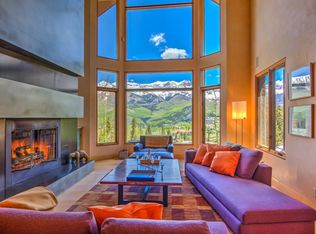
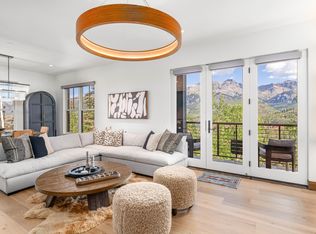
Beautifully remodeled three-bedroom Lorian condo with unobstructed views of the San Sophia Ridge. Offering a gourmet kitchen with new Wolf and Sub-Zero Appliances including full sized wine frig. The open living space connects the kitchen to expansive views, highlighted by a steel-faced gas fireplace and a covered deck. The primary suite offers its own gas fireplace, deck and beautiful private bath. The bunkroom is perfect for kids. The interior design by Sage House was Impeccably executed and offer fully furnished. The unit is conveniently located near the owners' workout facility, swimming pool and owner's club. The Lorian offers effortless ski access with elevator from heated parking garage.
For sale
$3,295,000
111 San Joaquin Rd Unit 12, Mountain Village, CO 81435
3beds
--sqft
Condominium
Built in 1994
-- sqft lot
$3,099,600 Zestimate®
$--/sqft
$-- HOA
What's special
Covered deckFull sized wine frigBeautiful private bathSteel-faced gas fireplace
- 315 days
- 189
- 17
Zillow last checked:
Listing updated:
Listed by:
Scott Bennett 970-729-1666,
Telluride Real Estate Brokers, Inc.
Source: TRIDEMLS,MLS#: 44085
Facts & features
Interior
Bedrooms & bathrooms
- Bedrooms: 3
- Bathrooms: 2
- Full bathrooms: 2
Heating
- Natural Gas, Radiant Floor
Features
- Number of fireplaces: 2
- Fireplace features: 2
Property
Details
- Parcel number: R10800095012
Construction
Type & style
- Home type: Condo
- Architectural style: Contemporary
- Property subtype: Condominium
Materials
- Frame, Stucco
Condition
- New construction: No
- Year built: 1994
Utilities & green energy
- Water: Public
Community & HOA
HOA
- Has HOA: Yes
- Services included: Insurance, Sewer, Snow Removal, Trash, Water, Contingency Fund
Location
- Region: Mountain Village
Financial & listing details
- Tax assessed value: $2,136,633
- Annual tax amount: $6,355
- Date on market: 12/6/2025
Estimated market value
$3,099,600
$2.94M - $3.25M
Not available
Price history
| Date | Event | Price |
|---|---|---|
| 12/6/2025 | Listed for sale | $3,295,000+15.7% |
Source:  TRIDEMLS #44085 Report a problem TRIDEMLS #44085 Report a problem | ||
| 7/4/2023 | Listing removed | -- |
Source: TRIDEMLS #41722 Report a problem | ||
| 6/28/2023 | Listed for sale | $2,849,000+243.3% |
Source: TRIDEMLS #41722 Report a problem | ||
| 6/5/2017 | Sold | $830,000 |
Source: TRIDEMLS #33196 Report a problem | ||
Public tax history
| Year | Property taxes | Tax assessment |
|---|---|---|
| 2026 | $7,496 +17.9% | $133,540 |
| 2025 | $6,356 +4.6% | $133,540 +28.3% |
| 2024 | $6,074 +51% | $104,050 -3.5% |
| 2023 | $4,023 -2.9% | $107,770 +43.3% |
| 2022 | $4,144 +17.6% | $75,220 -2.8% |
| 2021 | $3,525 0% | $77,380 +16% |
| 2020 | $3,525 +28.8% | $66,710 |
| 2019 | $2,736 0% | $66,710 +25.2% |
| 2018 | $2,736 +9.4% | $53,280 |
| 2017 | $2,500 -16.6% | $53,280 -0.7% |
| 2016 | $2,999 +3.6% | $53,650 |
| 2015 | $2,896 -7.8% | $53,650 |
| 2014 | $3,141 | -- |
| 2013 | -- | -- |
| 2012 | -- | -- |
| 2011 | -- | -- |
| 2010 | -- | $75,240 |
Find assessor info on the county website
Monthly payment
Est. payment
Payment breakdown
Explore the cost of this home by adjusting the details. Changes won't be saved.Climate risks
Neighborhood: 81435
- $4,500,0003 bd4 ba-- sqft111 San Joaquin Rd UNIT 19, Mountain Village, CO 81435Sold
- $5,200,0004 bd4 ba-- sqft111 San Joaquin Rd UNIT 20, Mountain Village, CO 81435For Sale

- $--4 bd3 ba2.9k sqft111 San Joaquin Rd #ID1324993P, Telluride, CO 81435Off Market
- $6,261,2005 bd6 ba4.7k sqft111 San Joaquin Rd UNIT 9, Mountain Village, CO 81435Off Market
Similar homes
- $2,995,0002 bd2 ba-- sqft12 Trails Edge Ln #3, Mountain Village, CO 81435For Sale
 MLS ID #42710, Daniel Dockray. TRIDEMLS
 - $3,499,0004 bd5 ba-- sqft31 Promontory Ln, Telluride, CO 81435For Sale
 MLS ID #44582, Josh Rapaport. TRIDEMLS
 - $3,225,0002 bd3 ba-- sqft568 Mountain Village Blvd #1502, Telluride, CO 81435For Sale
 MLS ID #44107, Mike Weist. TRIDEMLS
 - $4,300,0003 bd3 ba-- sqft136 San Joaquin Rd #D301, Mountain Village, CO 81435For Sale
 MLS ID #44884, Daniel A Henschel. TRIDEMLS
 - $2,695,0002 bd3 ba-- sqft12 Elkstone Pl #103, Telluride, CO 81435For SaleMLS ID #44818, J.J. Ossola. TRIDEMLS
- $3,195,0003 bd4 ba-- sqft102 Sunny Ridge Pl #102, Telluride, CO 81435For SaleMLS ID #44241, TD Smith. TRIDEMLS
- $2,795,0003 bd3 ba-- sqft402 Adams Ranch Rd #D, Telluride, CO 81435For SaleMLS ID #44804, Lorrie Denesik. TRIDEMLS
- $2,750,0002 bd2 ba-- sqft129 Lost Creek Ln #11, Telluride, CO 81435For SaleMLS ID #43331, Ken E. Grodberg. TRIDEMLS
- $2,950,0005 bd5 ba-- sqft815 Saddle Horn Ln, Telluride, CO 81435For SaleMLS ID #44709, Daniel A Henschel. TRIDEMLS
- $4,200,0003 bd3 ba-- sqft105 Sunny Ridge Pl #105, Telluride, CO 81435For SaleMLS ID #44869, Mark Dollard. TRIDEMLS
- $4,774,0004 bd4 ba-- sqft110 Lost Creek Ln #6, Telluride, CO 81435For SaleMLS ID #44864, Martin Stetina. TRIDEMLS
- $4,250,0002 bd3 ba-- sqft568 Mountain Village Blvd #635/637, Telluride, CO 81435For SaleMLS ID #44151, Andrew Dolese. TRIDEMLS
- $3,495,0005 bd5 ba-- sqft110 Saddle Horn Ln, Telluride, CO 81435For SaleMLS ID #44329, Aric Maloy. TRIDEMLS
- $3,875,0003 bd3 ba-- sqft107 Lawson Poin #A, Telluride, CO 81435For SaleMLS ID #44843, Adam Black. TRIDEMLS
- $1,800,0003 bd3 ba-- sqft117 Lost Creek Ln #31, Mountain Village, CO 81435For SaleMLS ID #44251, Steve A Hilbert. TRIDEMLS
- $3,875,0004 bd5 ba-- sqft151 Beaver Pond Ln, Telluride, CO 81435For SaleMLS ID #44598, Allison Moore. TRIDEMLS
- $2,550,0005 bd5 ba-- sqft100 Spring Creek Dr, Telluride, CO 81435For SaleMLS ID #44733, Chris Sommers. TRIDEMLS
- $3,995,0006 bd6 ba-- sqft800 Fox Farm Rd, Telluride, CO 81435For SaleMLS ID #44667, Mark Dollard. TRIDEMLS
- $1,795,0002 bd2 ba-- sqft622 Mountain Village Blvd Suite 312, Mountain Village, CO 81435For SaleMLS ID #44254, Ben Jackson. TRIDEMLS
- $1,965,0003 bd2 ba-- sqft215 S Spruce St #B, Telluride, CO 81435For SaleMLS ID #44937, Marcin Ostromecki. TRIDEMLS
