Skip main navigation
For sale
  • $389,900

    100 State Route 186 S, Humboldt, TN 38343

    3beds
    2,053sqft
    : 
    Loading
    Get pre-qualified
    Single Family Residence
    Built in 1992
    5 Acres Lot
    $-- Zestimate®
    $190/sqft
    $-- HOA

    What's special

    Built-in pantryBrand-new roofSplit floorplanPrivate drivewayTwo more spacious bedroomsDouble vanityCovered back deck
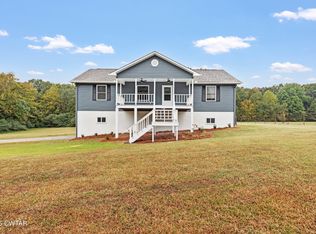
    Newly remodeled, with acreage, and located in the South Gibson Special School District, 100 State Route 186 S, for sale in Humboldt, Tennessee, checks all of the boxes for under $400K! The private driveway leads to this stunning Scandinavian-inspired wood clad home on 5 partially wooded acres. With the perfect balance of bold architectural design and serene nature, this property is a one-of-a-kind for the area. Upon entering the stylish new front door, you will experience a great room with 20 foot cathedral ceilings, a floor to ceiling brick woodburning fireplace with wood cladding on either side and a raised hearth, new black fixtures and fans, and a stunning staircase leading to a versatile loft with new carpet, railings, and spindles overlooking the heart of the living area below. The eat-in kitchen has been outfitted with new white shaker-style cabinets, a built-in pantry, black granite countertops & tile backsplash, a new stainless steel farmhouse sink, and new stainless steel appliances including the glass top range, vent hood microwave, dishwasher, and french door refrigerator with water and ice maker in the door. The split floorplan has a large primary bedroom suite with a private bathroom featuring a double vanity, tile shower with glass doors, and a free-standing bathtub with lots of natural light flooding in. An unexpected bonus is the french doors leading to a sunroom with all new windows that would be ideal as a plant room for plant parents. On the opposite side of the house are two more spacious bedrooms and a full hall bathroom with a new tub-shower combo, vanity, and toilet. New chic waterproof luxury vinyl plank flooring runs throughout the lower level of the home. The home has a brand-new roof, a 2023 HVAC system, and a dedicated separate laundry / mudroom with an entry from the covered back deck, which would be great for enjoying these Tennessee thunderstorms in the evenings. The large storage shed has been painted to match the house and stays with the property. Text or call Jennifer Easterday at 731-414-9446 or Town & Country Realtors at 731-668-7000 today for more information or to schedule your private showing!
    15 days
    |
    4,871
    |
    368
    |

    Likely to sell faster than

    Zillow last checked:

    Listing updated:

    Listed by:

    Jennifer Easterday,

    Town and Country 731-668-7000

    Source: CWTAR,MLS#: 2603092MLS Logo

    Loading...

      Facts & features

      Interior

      Bedrooms & bathrooms
      • Bedrooms: 3
      • Bathrooms: 2
      • Full bathrooms: 2
      • Main level bathrooms: 2
      • Main level bedrooms: 3
      Primary bedroom
      • Level: Main
      • Area: 210
      • Dimensions: 15.0 x 14.0
      Bedroom
      • Level: Main
      • Area: 165
      • Dimensions: 15.0 x 11.0
      Bedroom
      • Level: Main
      • Area: 165
      • Dimensions: 15.0 x 11.0
      Primary bathroom
      • Level: Main
      • Area: 96
      • Dimensions: 12.0 x 8.0
      Bathroom
      • Level: Main
      • Area: 49
      • Dimensions: 7.0 x 7.0
      Kitchen
      • Description: Eat-in kitchen
      • Level: Main
      • Area: 150
      • Dimensions: 15.0 x 10.0
      Living room
      • Level: Main
      • Area: 667
      • Dimensions: 29.0 x 23.0
      Loft
      • Level: Upper
      • Area: 168
      • Dimensions: 14.0 x 12.0
      Sun room
      • Level: Main
      • Area: 84
      • Dimensions: 14.0 x 6.0
      Utility room
      • Level: Main
      • Area: 60
      • Dimensions: 10.0 x 6.0
      Heating
      • Central
      Cooling
      • Ceiling Fan(s), Central Air
      Appliances
      • Included: Dishwasher, Electric Range, Electric Water Heater, Refrigerator, Stainless Steel Appliance(s)
      • Laundry: Electric Dryer Hookup, Laundry Room, Main Level, Washer Hookup
      Features
      • Cathedral Ceiling(s), Ceiling Fan(s), Ceramic Tile Shower, Double Vanity, Eat-in Kitchen, Granite Counters, High Ceilings, Master Downstairs, Soaking Tub, Tub Shower Combo
      • Flooring: Carpet, Luxury Vinyl
      • Windows: Vinyl Frames, Wood Frames
      • Has basement: No
      • Has fireplace: Yes
      • Fireplace features: Masonry, Raised Hearth, Wood Burning
      Interior area
      • Total interior livable area: 2,053 sqft
      Video & virtual tour

      Property

      Parking
      • Total spaces: 6
      • Parking features: Gravel
      • Carport spaces: 1
      Features
      • Levels: One and One Half
      • Patio & porch: Covered, Deck
      Lot
      • Size: 5 Acres
      • Dimensions: 5 acres
      • Features: Secluded, Wooded
      Details
      • Additional structures: Shed(s)
      • Parcel number: 157 046.01
      • Special conditions: Standard

      Construction

      Type & style
      • Home type: SingleFamily
      • Property subtype: Single Family Residence
      Materials
      • Wood Siding
      • Foundation: Block
      Condition
      • false
      • New construction: No
      • Year built: 1992

      Utilities & green energy

      • Electric: Circuit Breakers
      • Sewer: Septic Tank
      • Water: Well

      Community & HOA

      Community
      • Subdivision: None
      Location
      • Region: Humboldt

      Financial & listing details

      • Price per square foot: $190/sqft
      • Tax assessed value: $266,700
      • Annual tax amount: $1,431
      • Date on market: 7/2/2026
      • Road surface type: Asphalt

        Estimated market value

        Not available

        Estimated sales range

        Not available

        Not available

        Price history

        DateEventPrice
        7/2/2026Listed for sale$389,900+178.5%$190/sqft
        Source: CWTAR #2603092 Report a problem
        3/16/2026Sold$140,000-15.2%$68/sqft
        Source: Public Record Report a problem
        3/2/2006Sold$165,000$80/sqft
        Source: Public Record Report a problem

        Public tax history

        YearProperty taxesTax assessment
        2025$1,431 $66,675
        2024$1,431 +29.8%$66,675 +88.2%
        2023$1,103 +2.3%$35,425
        2022$1,078 $35,425
        2021$1,078 $35,425
        2020$1,078 $35,425
        2019$1,078 -5.3%$35,425 -1.6%
        2018$1,138 0%$36,000
        2017$1,138 -0.2%$36,000 -1.8%
        2016$1,140 $36,675
        2015-- $36,675
        2014-- $36,675 +1%
        2013$995 0%$36,325 +0%
        2011$995 $36,324
        2010$995 +8.7%$36,324
        2009$915 $36,324
        2008-- $36,324 +36.7%
        2007$638 +16.9%$26,579 +3.3%
        2006$546 -1.4%$25,732
        2005$553 -3.6%$25,732
        2004$574 +2.9%$25,732 +2.9%
        2002$558 $25,017 -17.5%
        2001-- $30,336 -74.4%
        2000-- $118,672
        Find assessor info on the county website

        Monthly payment

        Est. payment

        Payment breakdown

        Explore the cost of this home by adjusting the details. Changes won't be saved.
        All calculations are estimates and provided by Zillow, Inc. for informational purposes only. Actual amounts may vary.
        HOA fees may include property taxes on listings classified as Co-Ops. Contact the listing agent and/or owner for fee details.
        Mortgage interest rates are dependent on a number of factors, including credit score, down payment, and repayment length. Interest rate data provided by Zillow Group Marketplace, Inc. as of 1/1/1970 from various mortgage lenders with which we have lead or other similar arrangements; the Estimated Payment is an average of those rates.
        See how much you could borrow to make a competitive offer.

        Climate risks

        Neighborhood: 38343

        Getting around

        0 / 100
        Car-Dependent
        22 / 100
        Somewhat Bikeable

        Nearby schools

        GreatSchools rating
        Schools provided by the listing agent
        • District: South Gibson County

        Source: CWTAR. This data may not be complete. We recommend contacting the local school district to confirm school assignments for this home.

        A local agent can set up tours, give advice and negotiate with sellers.

        A local lender can help you make sure your offer is ready when you are.

        Browse local experts

        Similar homes