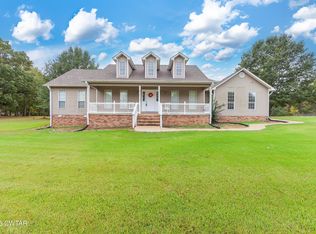
This beautifully updated 3-bedroom, 3-bath home offers 2,250 square feet on 3.5 private acres in the South Gibson County Special School District. Recent updates include fresh paint, new carpet, and new LVP flooring. The property also features a large shop with a lean-to, a 2-car garage, and a separate storage shed, providing plenty of space for hobbies, projects, equipment, and storage. With its spacious floor plan, recent updates, and exceptional outdoor amenities, this property offers the space, privacy, and flexibility today's buyers are looking for. If you've been waiting for a move-in-ready home with room to spread out and plenty of extras, this is one you won't want to miss!
Pending
$299,900
94 State Route 186 S, Humboldt, TN 38343
3beds
2,250sqft
Single Family Residence
Built in 2000
3.5 Acres Lot
$290,700 Zestimate®
$133/sqft
$-- HOA
What's special
Exceptional outdoor amenitiesSeparate storage shedRecent updatesSpacious floor plan
- 6 days
- 732
- 85
Likely to sell faster than
Zillow last checked:
Listing updated:
Listed by:
Clay Fowler,
Cornerstone Realty 731-423-0872
Source: CWTAR,MLS#: 2604717
Facts & features
Interior
Bedrooms & bathrooms
- Bedrooms: 3
- Bathrooms: 3
- Full bathrooms: 3
- Main level bathrooms: 2
- Main level bedrooms: 2
Primary bedroom
- Level: Main
- Area: 224
- Dimensions: 16.0 x 14.0
Bedroom
- Level: Main
- Area: 224
- Dimensions: 16.0 x 14.0
Bedroom
- Level: Basement
- Area: 108
- Dimensions: 12.0 x 9.0
Bonus room
- Level: Basement
- Area: 336
- Dimensions: 24.0 x 14.0
Breakfast nook
- Level: Main
- Area: 42
- Dimensions: 7.0 x 6.0
Kitchen
- Level: Main
- Area: 182
- Dimensions: 14.0 x 13.0
Living room
- Level: Main
- Area: 256
- Dimensions: 16.0 x 16.0
Heating
- Central, Natural Gas
Cooling
- Ceiling Fan(s), Central Air
Appliances
- Included: Dishwasher, Electric Range, Electric Water Heater
Features
- Blown/Textured Ceilings, Ceiling Fan(s), High Ceilings, Laminate Counters, Open Floorplan, Tub Shower Combo, Walk-In Closet(s)
- Flooring: Carpet, Ceramic Tile, Luxury Vinyl
- Windows: Vinyl Frames
- Basement: Finished
- Has fireplace: No
Interior area
- Total structure area: 3,000
- Total interior livable area: 2,250 sqft
Property
Parking
- Total spaces: 2
- Parking features: Garage Faces Side, Gravel
- Attached garage spaces: 2
Features
- Levels: Two
- Patio & porch: Front Porch, Rear Porch
- Exterior features: Rain Gutters
Lot
- Size: 3.5 Acres
- Dimensions: 253 x 719 x 229 x 687
Details
- Additional structures: Shed(s), Workshop
- Parcel number: 157 046.05
- Special conditions: Standard
Construction
Type & style
- Home type: SingleFamily
- Property subtype: Single Family Residence
Materials
- Vinyl Siding
- Foundation: Block
Condition
- false
- New construction: No
- Year built: 2000
Utilities & green energy
- Sewer: Septic Tank
- Water: Well
Community & HOA
Community
- Subdivision: None
HOA
- Has HOA: No
Location
- Region: Humboldt
Financial & listing details
- Price per square foot: $133/sqft
- Tax assessed value: $210,000
- Annual tax amount: $1,126
- Date on market: 10/6/2026
- Road surface type: Asphalt
Estimated market value
$290,700
$276,000 - $305,000
$1,561/mo
Price history
| Date | Event | Price |
|---|---|---|
| 10/12/2026 | Pending sale | $299,900$133/sqft |
Source:  CWTAR #2604717 Report a problem CWTAR #2604717 Report a problem | ||
| 10/6/2026 | Listed for sale | $299,900+79.6%$133/sqft |
Source: CWTAR #2604717 Report a problem | ||
| 8/12/2026 | Sold | $167,000+1291.7%$74/sqft |
Source: Public Record Report a problem | ||
| 8/17/1998 | Sold | $12,000$5/sqft |
Source: Public Record Report a problem | ||
Public tax history
| Year | Property taxes | Tax assessment |
|---|---|---|
| 2025 | $1,127 | $52,500 |
| 2024 | $1,127 +18.5% | $52,500 +71.8% |
| 2023 | $951 +2.3% | $30,550 |
| 2022 | $929 | $30,550 |
| 2021 | $929 | $30,550 |
| 2020 | $929 | $30,550 |
| 2019 | $929 -6.2% | $30,550 -2.6% |
| 2018 | $991 +0.1% | $31,350 |
| 2017 | $990 +1.5% | $31,350 |
| 2016 | $975 | $31,350 |
| 2015 | -- | $31,350 |
| 2014 | -- | $31,350 -4% |
| 2013 | $895 +0.1% | $32,650 +0.1% |
| 2011 | $894 | $32,631 |
| 2010 | $894 +8.7% | $32,631 |
| 2009 | $822 | $32,631 |
| 2008 | -- | $32,631 +7.4% |
| 2007 | $729 +13.2% | $30,375 |
| 2006 | $644 -1.4% | $30,375 |
| 2005 | $653 -3.6% | $30,375 |
| 2004 | $677 +6.7% | $30,375 +6.7% |
| 2002 | $635 | $28,474 |
| 2001 | -- | $28,474 -76.5% |
| 2000 | -- | $121,312 |
Find assessor info on the county website
Monthly payment
Est. payment
Payment breakdown
Explore the cost of this home by adjusting the details. Changes won't be saved.Climate risks
Neighborhood: 38343
Nearby schools
Schools provided by the listing agent
- District: South Gibson County
Source: CWTAR. This data may not be complete. We recommend contacting the local school district to confirm school assignments for this home.

Similar homes
- $289,0003 bd3 ba2.3k sqft260 Trenton Hwy, Milan, TN 38358For Sale
 MLS ID #2604730, Hector I Lagares, Hickman Realty Group Inc.-Jack. CWTAR
 - $300,0003 bd2 ba1.7k sqft37 Seavers Rd, Milan, TN 38358For Sale
 MLS ID #2604696, Jackie David, Total Realty Source. CWTAR
 - $270,0004 bd3 ba3.2k sqft300 Sherwood Pl, Humboldt, TN 38343For Sale
 MLS ID #2603456, Bailey Bell, Town and Country. CWTAR
 - $209,9002 bd2 ba1.2k sqft172 Jim Bob Scruggs Rd, Humboldt, TN 38343For Sale
 MLS ID #2603067, Tami S. Reid, Hickman Realty Group Inc.-Jack. CWTAR
 - $319,0004 bd2 ba1.7k sqft156 Juno Cv, Medina, TN 38355For Sale
 MLS ID #3602926, Angela Pacelli. RealTracs MLS as distributed by MLS GRID
