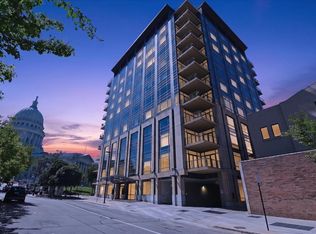
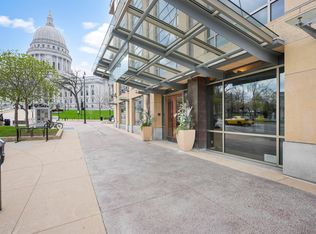
One-of-a-kind downtown Madison penthouse w/breathtaking panoramic views of the Capitol, Lake Mendota & Lake Monona. The grand foyer features marble floors, crown molding, Italian sconces & a lighted ceiling. Floor-to-ceiling windows highlight the spacious living room, while the dining room offers a lighted tray ceiling, balcony access & a fireplace. The well-appointed kitchen includes a generous butler’s pantry w/ additional appliances & storage. The private primary suite features a gas fireplace, Lake Mendota-facing balcony, two walk-in closets & spa-like bath. Two versatile dens provide exceptional additional living space, including one w/ a fireplace & private bath that could easily serve as a second bedroom or guest suite. Ideally located w/in walking distance of downtown restaurants, shops & entertainment, this exceptional condominium is filled w/ natural light. Abundant storage, 5 fireplaces, 2 parking stalls & a private storage unit complete this truly unique downtown residence.
Active
$5,200,000
100 State St #1201, Madison, WI 53703
3beds
4,806sqft
Condominium
Built in 2004
-- sqft lot
$-- Zestimate®
$1,082/sqft
$3,757/mo HOA
What's special
Well-appointed kitchenCrown moldingItalian sconcesLighted ceilingAbundant storageBalcony accessLake mendota-facing balcony
- --
- on Zillow
- 1,682
- views
- 54
- saves
Zillow last checked:
Listing updated:
Listed by:
Denise Holmes,
Collective Real Estate Group,
Lindsay Koth,
Collective Real Estate Group
Source: SCWMLS,MLS#: 2031952
Facts & features
Interior
Bedrooms & bathrooms
- Bedrooms: 3
- Bathrooms: 4
- Full bathrooms: 3
- 1/2 bathrooms: 1
- Main level bathrooms: 4
Primary bedroom
- Level: Main
- Area: 368
- Dimensions: 16 x 23
Bedroom 2
- Level: Main
- Area: 216
- Dimensions: 12 x 18
Bedroom 3
- Level: Main
- Area: 247
- Dimensions: 19 x 13
Dining room
- Level: Main
- Area: 224
- Dimensions: 16 x 14
Family room
- Area: 434
- Dimensions: 14 x 31
Kitchen
- Features: Breakfast Bar, Pantry, Range/Oven, Refrigerator, Dishwasher, Microwave, Disposal
- Level: Main
- Area: 280
- Dimensions: 20 x 14
Living room
- Level: Main
- Area: 456
- Dimensions: 24 x 19
Heating
- Forced Air, Heat Pump, Multiple Heating Units
Cooling
- Central Air
Appliances
- Included: Washer, Dryer, Bar Fridge
- Laundry: Main Level
Features
- Walk-In Closet(s), Great room, Jetted bathtub, Wet Bar, Storage Unit Inc, At Least 1 tub, Split bedrooms, Steam shower, Beamed Ceilings, Entrance Foyer, Primary Bath, Den/Office
- Flooring: Wood or sim. wood floors
- Windows: Window Coverings
- Basement: None
- Has fireplace: Yes
- Fireplace features: 3+ fireplaces, Gas
- Common walls with other units/homes: End Unit
Interior area
- Total structure area: 4,806
- Total interior livable area: 4,806 sqft
- Finished area above ground: 4,806
Property
Parking
- Parking features: Attached, Underground, 2+ spaces assigned, Garage Door Opener
- Has attached garage: Yes
Features
- Patio & porch: Deck
- Exterior features: Sprinkler System
Details
- Parcel number: 070914436485
- Zoning: PD
Construction
Type & style
- Home type: Condo
- Property subtype: Condominium
Materials
- Brick
Condition
- Year built: 2004
Utilities & green energy
- Sewer: Public Sewer
- Water: Public
Community & HOA
Community
- Features: Close to busline, Elevator, Rooftop common area
- Security: Security System, Fire Sprinkler System
HOA
- Has HOA: Yes
- Amenities included: Parking
- Services included: Hot Water, Trash, Snow Removal, Common area maintenance, Common area insurance, Reserve fund, Lawn maintenance
- HOA fee: $3,757 monthly
Location
- Region: Madison
Financial & listing details
- Price per square foot: $1,082/sqft
- Tax assessed value: $3,009,600
- Annual tax amount: $52,882
- Date on market: 9/3/2026
- Inclusions: All refrigerators/freezer, All dishwashers, All window treatments, Washer, Dryer, Ice Maker, Microwave, All TV's
- Exclusions: Sellers personal property
Estimated market value
Not available
Estimated sales range
Not available
Not available
Price history
| Date | Event | Price |
|---|---|---|
| 9/3/2026 | Listed for sale | $5,200,000$1,082/sqft |
Source: SCWMLS #2031952 Report a problem | ||
Public tax history
Tax history is unavailable.
Monthly payment
Est. payment
Payment breakdown
Explore the cost of this home by adjusting the details. Changes won't be saved.Climate risks
Neighborhood: Capitol
Nearby schools
Schools provided by the listing agent
- Elementary: Franklin/Randall
- Middle: Hamilton
- High: West
- District: Madison
Source: SCWMLS. This data may not be complete. We recommend contacting the local school district to confirm school assignments for this home.


Similar homes
- $2,999,9994 bd3 ba3.5k sqft155 E Wilson St APT 702, Madison, WI 53703For Sale
 MLS ID #2023206, Maria Antoinette Cannarella. SCWMLS
 - $6,000,0004 bd4 ba4.5k sqft2797 Lalor Rd, Oregon, WI 53575For Sale
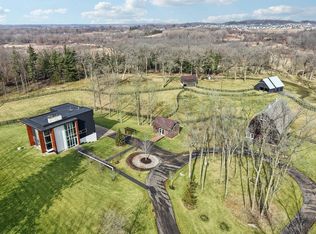 MLS ID #2017960, Tj Vitense. SCWMLS
 - $3,750,0004 bd5 ba5.3k sqft3440 Meadow Rd, Verona, WI 53593For Sale
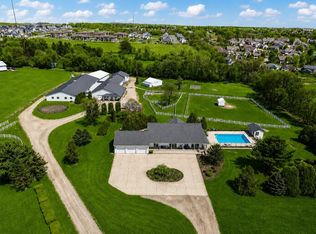 MLS ID #2023109, Tommy Van Ess. SCWMLS
 - $2,750,0005 bd5 ba6.5k sqft5090 Aspen Valley Ct, Middleton, WI 53562For Sale
 MLS ID #2022993, Melissa LeGrand. SCWMLS
