Set on a quiet cul-de-sac in Autumn Pond, with nearly three wooded acres of Enchanted Valley countryside — this is the kind of house that's already done the hosting prep for you. The pool's in. The hot tub's heated. The fire pit's waiting. A screen porch and a four-season room with a wood-burning fireplace both open onto the trees.The kitchen is built for the cook with a full table: Wolf, double ovens, Sub-Zero, wine fridge, and a back pantry with storage beyond belief. Two laundry rooms, an EV charger, and a solar battery handle the unsexy stuff. Autumn Pond brings its own hiking trails and a private pond, year-round. The wildlife shows up on its own. Timeless, unfussy, and entirely ready to live in.
For sale
$2,950,000
5090 Aspen Valley Ct, Middleton, WI 53562
5beds
6,531sqft
Single Family Residence
Built in 2014
2.74 Acres Lot
$2,757,600 Zestimate®
$452/sqft
$61/mo HOA
What's special
- 72 days |
- 696 |
- 16 |
Zillow last checked:
Listing updated:
Listed by:
Melissa LeGrand,
@properties-elleven Christie's International,
Brogan Brunker,
@properties-elleven Christie's International
Source: SCWMLS,MLS#: 2022993
Facts & features
Interior
Bedrooms & bathrooms
- Bedrooms: 5
- Bathrooms: 5
- Full bathrooms: 4
- 1/2 bathrooms: 2
- Main level bathrooms: 2
Primary bedroom
- Level: Upper
- Area: 288
- Dimensions: 18 x 16
Bedroom 2
- Level: Upper
- Area: 255
- Dimensions: 17 x 15
Bedroom 3
- Level: Upper
- Area: 238
- Dimensions: 17 x 14
Bedroom 4
- Level: Lower
- Area: 196
- Dimensions: 14 x 14
Bedroom 5
- Level: Lower
- Area: 280
- Dimensions: 20 x 14
Family room
- Area: 1276
- Dimensions: 58 x 22
Kitchen
- Features: Breakfast Bar, Dishwasher, Disposal, Kitchen Island, Microwave, Pantry, Range/Oven, Refrigerator
- Level: Main
- Area: 408
- Dimensions: 24 x 17
Living room
- Level: Main
- Area: 525
- Dimensions: 25 x 21
Heating
- Forced Air, Radiant Floor, Multiple Heating Units, Zoned
Cooling
- Central Air
Appliances
- Included: Washer, Dryer, Water Softener Included, Bar Fridge
- Laundry: Upper Level
Features
- Walk-In Closet(s), Great room, At Least 1 tub, Internet- Fiber available, Smart doorbell, Smart Thermostat, Smart garage door opener, Other smart features, Ceiling Fan(s), Exhaust Fan, Entrance Foyer, Sound System, Primary Bath, Sun Room, Den/Office, Mud Room
- Windows: Window Coverings
- Basement: Full,Walk-Out Access,Partially Finished,8'+ Ceiling,Radon Mitigation System,Exposed
- Number of fireplaces: 1
- Fireplace features: 1 fireplace, Wood Burning
Interior area
- Total structure area: 6,531
- Total interior livable area: 6,531 sqft
- Finished area above ground: 4,678
Property
Parking
- Total spaces: 7
- Parking features: Additional Parking, 4+ car, Access to Basement, Attached, Electric Vehicle Charging Station(s), Heated Garage, Garage Door Opener
- Attached garage spaces: 3
- Has uncovered spaces: Yes
Features
- Levels: Two
- Stories: 2
- Patio & porch: Deck, Porch, Enclosed, Screened Porch
- Exterior features: Sprinkler system, Four Season Room
- Has private pool: Yes
- Pool features: In Ground
- Has spa: Yes
- Spa features: Indoor Hot tub, Heated
Lot
- Size: 2.74 Acres
- Features: Adjacent park/public land, Corner Lot, Cul-De-Sac, Rural-in subdivision
- Residential vegetation: Wooded
Details
- Parcel number: 080830353080
- Zoning: Res
- Special conditions: Restrictions/Covenants
Construction
Type & style
- Home type: SingleFamily
- Architectural style: National Folk/Farm
- Property subtype: Single Family Residence
Materials
- Pressed board, Stone
- Foundation: Poured concrete foundatn
Condition
- Year built: 2014
Details
- Builder name: Summit
Utilities & green energy
- Sewer: Non-Municipal/Prvt dispos
- Water: Well
- Utilities for property: Cable Available, Internet - Cable, Internet - DSL, Internet - Fixed wireless, Internet - Satellite/Dish
Green energy
- Energy generation: Solar
Community & HOA
Community
- Security: Security System, Smart security cameras, Carbon Monoxide Detector(s), Smoke Detector(s)
- Subdivision: Autumn Pond
HOA
- Has HOA: Yes
- HOA fee: $735 annually
Location
- Region: Middleton
Financial & listing details
- Price per square foot: $452/sqft
- Tax assessed value: $1,783,500
- Annual tax amount: $19,012
- Date on market: 5/11/2026
- Inclusions: Refrigerator, Wine fridge, cook top, range/oven, dishwasher, disposal, 2 2washer, 2 dryer, water softener, all window coverings, Generac generator, solar panels, all pool equipment, solar system with a Generac battery backup (63kWh), all TV's
- Exclusions: Seller's Personal Property
Estimated market value
$2,757,600
$2.62M - $2.90M
$5,583/mo
Price history
| Date | Event | Price |
|---|---|---|
| 5/26/2026 | Listed for sale | $2,950,000+1452.6%$452/sqft |
Source:  WIREX MLS #2022993 Report a problem WIREX MLS #2022993 Report a problem | ||
| 5/1/2014 | Sold | $190,000+8.6%$29/sqft |
Source: Public Record Report a problem | ||
| 2/18/2009 | Sold | $175,000$27/sqft |
Source: Public Record Report a problem | ||
Public tax history
| Year | Property taxes | Tax assessment |
|---|---|---|
| 2024 | $19,012 +5.1% | $971,700 |
| 2023 | $18,096 +5.7% | $971,700 |
| 2022 | $17,122 +0.9% | $971,700 |
| 2021 | $16,971 -0.2% | $971,700 |
| 2020 | $17,005 +22.3% | $971,700 +5% |
| 2019 | $13,909 +0% | $925,500 |
| 2018 | $13,909 -3.5% | $925,500 |
| 2017 | $14,418 -2.5% | $925,500 |
| 2016 | $14,789 +183% | $925,500 +193.5% |
| 2015 | $5,226 +48.6% | $315,300 +46.1% |
| 2014 | $3,517 +3.3% | $215,800 |
| 2013 | $3,405 -6.4% | $215,800 |
| 2012 | $3,636 +8.1% | $215,800 |
| 2011 | $3,363 -4.5% | $215,800 |
| 2010 | $3,523 +101.5% | $215,800 +100% |
| 2009 | $1,748 | $107,900 |
Find assessor info on the county website
Monthly payment
Est. payment
Payment breakdown
Explore the cost of this home by adjusting the details. Changes won't be saved.Climate risks
Neighborhood: 53562
Nearby schools
GreatSchools rating
- 7/10Sunset Ridge Elementary SchoolGrades: PK-4Distance: 1.5 mi
- 9/10Glacier Creek Middle SchoolGrades: 5-8Distance: 2.4 mi
- 9/10Middleton High SchoolGrades: 9-12Distance: 5.1 mi
Schools provided by the listing agent
- Elementary: Sunset Ridge
- Middle: Glacier Creek
- High: Middleton
- District: Middleton-Cross Plains
Source: SCWMLS. This data may not be complete. We recommend contacting the local school district to confirm school assignments for this home.
- $1,454,400-- bd-- ba-- sqft7860 Autumn Pond Trl, Middleton, WI 53562Off Market
- $1,325,600-- bd-- ba-- sqft5091 Aspen Valley Ct, Middleton, WI 53562Off Market
- $1,200,0004 bd4 ba3.6k sqft7872 Autumn Pond Trl, Middleton, WI 53562Sold

- $1,405,800-- bd-- ba-- sqft7850 Autumn Pond Trl, Middleton, WI 53562Off Market
- $1,644,0006 bd5 ba5.3k sqft5092 Aspen Valley Ct, Middleton, WI 53562Off Market
- $--1.85 Acres26 Autumn Pond Trl, Middleton, WI 53562Off Market
- $1,333,000-- bd-- ba-- sqft5037 Spring Blossom Ct, Middleton, WI 53562Off Market
- $--2 Acres5040 Spring Blossom, Middleton, WI 53562Off Market
A local agent can set up tours, give advice and negotiate with sellers.
A local lender can help you make sure your offer is ready when you are.
Similar homes
- $3,895,0005 bd6 ba7.5k sqft7876 Autumn Pond Trl, Middleton, WI 53562For Sale
 MLS ID #2025532, Todd Johnson. SCWMLS
 - $2,497,0006 bd6 ba6.4k sqft4574 Bishops Ct, Middleton, WI 53562For Sale
 MLS ID #2023394, Denise Holmes. SCWMLS
 - $1,750,0005 bd5 ba6.6k sqft7534 Summit Ridge Rd, Middleton, WI 53562For Sale
 MLS ID #2027081, Denise Holmes. SCWMLS
 - $2,799,9007 bd5 ba5.7k sqft546 W Main St, Merrimac, WI 53561For Sale
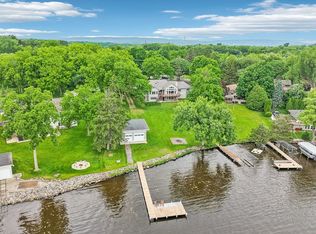 MLS ID #2028529, TC Farber. SCWMLS
 - $1,499,9005 bd5 ba5.3k sqft4498 Nina Ln, Middleton, WI 53562For SaleMLS ID #2026869, Aaron Weber. SCWMLS
- $2,699,0006 bd6 ba8k sqft3319 Saracen Way, Verona, WI 53593For SaleMLS ID #2019981, Samina Khan. SCWMLS
- $2,995,0006 bd6 ba6.6k sqft4937 Championship Cir, Waunakee, WI 53597For SaleMLS ID #2026433, Rachel Kvasnica. SCWMLS
- $1,495,0005 bd5 ba5.1k sqft4516 Nina Ln, Middleton, WI 53562For SaleMLS ID #2024433, Shelly Sprinkman. SCWMLS
- $1,600,0005 bd5 ba6k sqft9913 Shadow Ridge Trl, Middleton, WI 53562For SaleMLS ID #2027805, Aaron Weber. SCWMLS
- $1,500,0005 bd5 ba6.1k sqft9715 Red Sky Dr, Middleton, WI 53562For SaleMLS ID #2023786, Ali Khan. SCWMLS
- $2,975,0005 bd5 ba6.5k sqft4338 McConnell St, Madison, WI 53711For SaleMLS ID #2024542, Louisa Enz. SCWMLS
- $2,499,0005 bd7 ba7.8k sqftW12295 Reynolds Rd, Lodi, WI 53555For SaleMLS ID #2022192, Shelly Sprinkman. SCWMLS
- $2,500,0005 bd6 ba7.6k sqft5610 Reiner Rd, Sun Prairie, WI 53590For SaleMLS ID #2020105, Joe Armentrout. SCWMLS
- $3,999,0004 bd5 ba5.3k sqft3440 Meadow Rd, Verona, WI 53593For SaleMLS ID #2023109, Tommy Van Ess. SCWMLS
- $2,799,9004 bd5 ba7.5k sqftE12261 Timber Ridge Trl, Prairie Du Sac, WI 53578For SaleMLS ID #2002683, Carrie Heffron. SCWMLS
- $1,690,0005 bd5 ba4.6k sqft7616 Tumbledown Trl, Verona, WI 53593For SaleMLS ID #2026810, Denise Holmes. SCWMLS
- $2,000,0005 bd5 ba5.5k sqft7606 Driftless Ridge Way, Verona, WI 53593For SaleMLS ID #2023954, Ferraro Real Estate Team. SCWMLS
- $2,500,0004 bd6 ba5.8k sqft852 County Rd E, Mount Horeb, WI 53572For SaleMLS ID #2027634, Tommy Van Ess. SCWMLS
- $1,600,0005 bd3 ba3.9k sqft6128 Imperial Dr, Waunakee, WI 53597For SaleMLS ID #2025890, Janie Krohmer. SCWMLS
- $1,699,0005 bd4 ba6k sqft5803 Bellewood Dr, Waunakee, WI 53597For SaleMLS ID #2016844, Bill Goulette. SCWMLS
