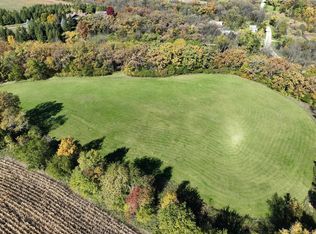
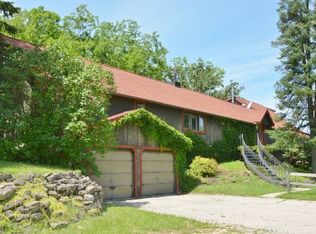
Escape to elegance in this exquisite luxury Maple Island log home set on 32 acres of rolling countryside. Designed for those who crave beauty, privacy, and sophistication, this one-of-a-kind estate also serves as a premier wedding venue and a luxury vacation rental. Two creeks meander through the property, which includes prairie and wooded acreage ideal for hunting or exploring. Whether you’re hosting an intimate ceremony near the lodge or a grand celebration atop the prairie with sweeping views, every moment here is unforgettable. A charming 2-bedroom apartment above the garage adds versatility—please note the bathroom is non-functional. This is country living reimagined with elegance and intention. It’s more than a home—it’s a lifestyle, a destination, and the start of forever.
Sold for $1,517,500
$1,517,500
2195 County Road Z, Blue Mounds, WI 53517
5beds
5,200sqft
Single Family Residence
Built in 1998
32 Acres Lot
$1,543,000 Zestimate®
$292/sqft
$5,565 Estimated rent
Home value
$1,543,000
$1.45M - $1.64M
$5,565/mo
Zestimate® history
Owner options
List your home for rent
$5,565/mo
Rent Zestimate®
Find your next renter with Zillow Rental Manager. Plus, with online applications, you can quickly screen prospective tenants – for free.
$5,565/mo
Rent Zestimate®
Refinance and save
$10,243/mo
Est. payment
Refinancing to a lower rate could help reduce your monthly payments and save thousands over the life of the loan.
$10,243/mo
Est. payment
Explore your selling options
Work with a Zillow partner agent
Leverage their expertise and Zillow's premium Showcase listings to get your home seen by more buyers.
Get startedList with your own agent
Get your home in front of millions of buyers by listing it on Zillow.
Learn how to do itSell it yourself
Take full control of how buyers see your home on Zillow by listing For Sale by Owner (FSBO).
List your homeWhat's special
Zillow last checked:
Listing updated:
Listed by:
Juliana Van Eck,
Sprinkman Real Estate,
Shelly Sprinkman,
Sprinkman Real Estate
Bought with:
Nate Lancaster, 53756-90
EXP Realty, LLC
Source: SCWMLS,MLS#: 2003020
Facts & features
Interior
Bedrooms & bathrooms
- Bedrooms: 5
- Bathrooms: 4
- Full bathrooms: 3
- 1/2 bathrooms: 2
- Main level bathrooms: 2
Primary bedroom
- Level: Main
- Area: 272
- Dimensions: 17 x 16
Bedroom 2
- Level: Upper
- Area: 238
- Dimensions: 17 x 14
Bedroom 3
- Level: Upper
- Area: 238
- Dimensions: 17 x 14
Bedroom 4
- Level: Upper
- Area: 238
- Dimensions: 17 x 14
Bedroom 5
- Level: Upper
- Area: 238
- Dimensions: 17 x 14
Dining room
- Level: Main
- Area: 255
- Dimensions: 17 x 15
Family room
- Area: 728
- Dimensions: 26 x 28
Kitchen
- Features: Breakfast Bar, Dishwasher, Kitchen Island, Microwave, Pantry, Range/Oven, Refrigerator
- Level: Main
- Area: 323
- Dimensions: 17 x 19
Living room
- Level: Main
- Area: 858
- Dimensions: 26 x 33
Heating
- Forced Air
Cooling
- Central Air
Appliances
- Included: Washer, Dryer, Water Softener Included
- Laundry: Lower Level
Features
- Walk-In Closet(s), Great room, Vaulted Ceiling(s), At Least 1 tub, Internet- Fiber available, Smart doorbell, Smart Thermostat, Other smart features, Sun Room, Loft, Den/Office
- Basement: 8'+ Ceiling,Full,Full Size Windows/Exposed,Partially Finished,Walk-Out Access
- Has fireplace: Yes
- Fireplace features: Wood Burning
Interior area
- Total structure area: 5,200
- Total interior livable area: 5,200 sqft
- Finished area above ground: 4,140
Property
Parking
- Total spaces: 3
- Parking features: Additional Parking, Detached, Electric Vehicle Charging Station(s), Garage Door Opener
- Garage spaces: 3
- Has uncovered spaces: Yes
Features
- Levels: Two
- Stories: 2
- Patio & porch: Deck, Screened Porch
Lot
- Size: 32 Acres
- Features: Rural-not in subdivision
- Residential vegetation: Wooded
Details
- Additional structures: Storage, Outbuilding
- Parcel number: 060619490505
- Zoning: A-2
- Horses can be raised: Yes
Construction
Type & style
- Home type: SingleFamily
- Architectural style: Log Home
- Property subtype: Single Family Residence
Materials
- Log
- Foundation: Poured concrete foundatn
Condition
- Year built: 1998
Details
- Builder name: Maple Island Log Hms
Utilities & green energy
- Sewer: Non-Municipal/Prvt dispos
- Water: Well
Community & neighborhood
Location
- Region: Blue Mounds
Other
Other facts
- Listing terms: Arms Length
Price history
| Date | Event | Price |
|---|---|---|
| 1/15/2026 | Sold | $1,517,500-24.1%$292/sqft |
Source: SCWMLS #2003020 Report a problem | ||
| 10/29/2025 | Contingent | $1,999,900+60%$385/sqft |
Source:  WIREX MLS #2003019 Report a problem WIREX MLS #2003019 Report a problem | ||
| 6/28/2025 | Price change | $1,250,000-21.9%$240/sqft |
Source: WIREX MLS #2003021 Report a problem | ||
| 6/28/2025 | Price change | $1,600,000-20%$308/sqft |
Source: WIREX MLS #2003020 Report a problem | ||
| 6/28/2025 | Listed for sale | $1,999,900$385/sqft |
Source: WIREX MLS #2003019 Report a problem | ||
Public tax history
| Year | Property taxes | Tax assessment |
|---|---|---|
| 2024 | $432 -2.2% | $26,400 |
| 2023 | $441 +8.4% | $26,400 |
| 2022 | $407 +2% | $26,400 |
| 2021 | $399 +7.6% | $26,400 |
| 2020 | $371 +103.1% | $26,400 |
| 2019 | $183 -0.1% | $26,400 +120% |
| 2018 | $183 -3.1% | $12,000 |
| 2017 | $189 +4.9% | $12,000 |
| 2016 | $180 +1.3% | $12,000 |
| 2015 | $178 -3.7% | $12,000 |
| 2014 | $185 +0.7% | $12,000 |
| 2013 | $183 | $12,000 |
Find assessor info on the county website
Neighborhood: 53517
Nearby schools
GreatSchools rating
- NAMount Horeb Primary CenterGrades: 1-2Distance: 4.9 mi
- 7/10Mount Horeb Middle SchoolGrades: 6-8Distance: 5.4 mi
- 8/10Mount Horeb High SchoolGrades: 9-12Distance: 5.4 mi
Schools provided by the listing agent
- High: Mount Horeb
- District: Mount Horeb
Source: SCWMLS. This data may not be complete. We recommend contacting the local school district to confirm school assignments for this home.
Get a cash offer in 3 minutes
Find out how much your home could sell for in as little as 3 minutes with a no-obligation cash offer.
Estimated market value
$1,543,000
Get a cash offer in 3 minutes
Find out how much your home could sell for in as little as 3 minutes with a no-obligation cash offer.
Estimated market value
$1,543,000
- Wisconsin
- Dane County
- Blue Mounds
- 53517
- 2195 County Road Z
Nearby cities
Nearby zip codes
Other Blue Mounds Topics
