Discover refined luxury & privacy in this exceptional 6-bedroom residence, centered on 2 premium pie-shaped lots in Harlan Hills. Set against the serene backdrop of the Harlan Hills prairie & pond & adjacent to the UW Arboretum w/walking trails, this remarkable home offers a rare blend of sophistication, comfort, & natural beauty. Designed equally for elegant entertaining & everyday living, the home showcases a heart-of-the-home kitchen w/full-size Sub-Zero refrigerator & freezer & double Dacor ovens plus gas cooktop, and is connected to casual dining, gathering room (w/2-sided wood fireplace), and formal dining w/butler's pantry. The main level owners’ suite, private office w/gas fireplace, & two powder rooms, plus laundry grant age-in-place function. Private upper level w/ensuite bedrooms, a 4-car heated garage w/basement access, gracious back-hall mudroom, sunroom, walk-out LL, audio system, zoned HVAC, and custom built-ins throughout add to this truly private retreat. Welcome!
Active
Price cut: $150K (10/15)
$2,750,000
3125 Harlan Cir, Fitchburg, WI 53711
6beds
9,051sqft
Single Family Residence
Built in 2003
1.48 Acres Lot
$2,588,200 Zestimate®
$304/sqft
$7/mo HOA
What's special
- --
- on Zillow
- 922
- views
- 23
- saves
Zillow last checked:
Listing updated:
Listed by:
Mary Duff,
Stark Company, REALTORS
Source: SCWMLS,MLS#: 2032436
Facts & features
Interior
Bedrooms & bathrooms
- Bedrooms: 6
- Bathrooms: 5
- Full bathrooms: 4
- 1/2 bathrooms: 2
- Main level bathrooms: 3
Primary bedroom
- Level: Main
- Area: 323
- Dimensions: 19 x 17
Bedroom 2
- Level: Upper
- Area: 273
- Dimensions: 21 x 13
Bedroom 3
- Level: Upper
- Area: 240
- Dimensions: 16 x 15
Bedroom 4
- Level: Upper
- Area: 204
- Dimensions: 12 x 17
Bedroom 5
- Level: Lower
- Area: 324
- Dimensions: 18 x 18
Dining room
- Level: Main
- Area: 210
- Dimensions: 14 x 15
Family room
- Area: 675
- Dimensions: 27 x 25
Kitchen
- Features: Breakfast Bar, Kitchen Island, Refrigerator, Dishwasher, Microwave, Freezer, Disposal
- Level: Main
- Area: 304
- Dimensions: 16 x 19
Living room
- Level: Main
- Area: 528
- Dimensions: 22 x 24
Heating
- Forced Air
Cooling
- Central Air
Appliances
- Included: Washer, Dryer, Water Softener Included, Bar Fridge
- Laundry: Main Level
Features
- Walk-In Closet(s), Great room, Vaulted Ceiling(s), Jetted bathtub, Wet Bar, At Least 1 tub, Split bedrooms, Sound System, Bedroom, Sun Room, Den/Office, Rec Room
- Basement: Full,Full Size Windows/Exposed,Walk-Out Access,Finished,Sump Pump,8'+ Ceiling
- Has fireplace: Yes
- Fireplace features: 3+ fireplaces, Gas, Wood Burning
Interior area
- Total structure area: 9,051
- Total interior livable area: 9,051 sqft
- Finished area above ground: 6,436
Video & virtual tour
Property
Parking
- Total spaces: 4
- Parking features: Attached, Heated Garage, Garage Door Opener, Access to Basement, 4+ car
- Has attached garage: Yes
- Has uncovered spaces: Yes
Features
- Levels: Two
- Stories: 2
- Patio & porch: Patio
- Exterior features: Sprinkler system, Electronic pet containmnt
Lot
- Size: 1.48 Acres
- Features: Cul-De-Sac
Details
- Parcel number: 060904266771
- Zoning: Res
Construction
Type & style
- Home type: SingleFamily
- Architectural style: Tudor/Provincial,Colonial,Other
- Property subtype: Single Family Residence
Materials
- Stucco, Stone
- Foundation: Poured concrete foundatn
Condition
- Year built: 2003
Details
- Builder name: Hart Denoble
Utilities & green energy
- Sewer: Public Sewer
- Water: Public
Community & HOA
Community
- Security: Security System, Smart security cameras
- Subdivision: Harlan Hills
HOA
- Has HOA: Yes
- HOA fee: $80 annually
Location
- Region: Fitchburg
Financial & listing details
- Price per square foot: $304/sqft
- Tax assessed value: $1,994,300
- Annual tax amount: $35,886
- Date on market: 9/17/2026
- Inclusions: Cooktop, double ovens, microwave, dishwasher, refrigerator, freezer, warming drawer, wet bar bev refrigerator, wet bar ice maker, washer, dryer, water softener, some window coverings, pool table, LL speaker system and components
- Exclusions: Seller's personal property, window seat cushions, curtains at seller's discretion, powder room mirrors (both)
Estimated market value
$2,588,200
$2.46M - $2.72M
$6,033/mo
Price history
| Date | Event | Price |
|---|---|---|
| 10/15/2026 | Price change | $2,750,000-5.2%$304/sqft |
Source: SCWMLS #2032436 Report a problem | ||
| 9/17/2026 | Listed for sale | $2,900,000+2259.6%$320/sqft |
Source: SCWMLS #2032436 Report a problem | ||
| 1/4/2002 | Sold | $122,900$14/sqft |
Source: Agent Provided Report a problem | ||
Public tax history
| Year | Property taxes | Tax assessment |
|---|---|---|
| 2025 | $35,886 +8% | $1,994,300 +13.4% |
| 2024 | $33,226 +11.3% | $1,759,200 +30% |
| 2023 | $29,853 +8% | $1,353,500 |
| 2022 | $27,651 -7.1% | $1,353,500 +5% |
| 2021 | $29,765 +3% | $1,288,700 |
| 2020 | $28,887 +10.6% | $1,288,700 +12.2% |
| 2019 | $26,110 0% | $1,148,300 +1.5% |
| 2018 | $26,110 +2.4% | $1,131,100 +4.2% |
| 2017 | $25,493 +1.1% | $1,085,500 |
| 2016 | $25,212 +1% | $1,085,500 +0% |
| 2015 | $24,950 +1.4% | $1,085,300 -0.2% |
| 2014 | $24,599 -2.3% | $1,087,600 |
| 2013 | $25,178 -1.6% | $1,087,600 -0.3% |
| 2012 | $25,577 +6.1% | $1,091,000 |
| 2011 | $24,111 | $1,091,000 |
| 2010 | $24,111 +8.4% | $1,091,000 -0.1% |
| 2009 | $22,249 +1.2% | $1,092,100 |
| 2008 | $21,978 +0.2% | $1,092,100 |
| 2007 | $21,940 -1.9% | $1,092,100 |
| 2006 | $22,367 +4.8% | $1,092,100 |
| 2005 | $21,350 | $1,092,100 +62.9% |
| 2004 | $21,350 +232.9% | $670,400 +210.5% |
| 2003 | $6,412 +135.9% | $215,900 +134.7% |
| 2002 | $2,718 +5.2% | $92,000 |
| 2001 | $2,585 +4.7% | $92,000 |
| 2000 | $2,470 | $92,000 |
Find assessor info on the county website
Monthly payment
Est. payment
Payment breakdown
Explore the cost of this home by adjusting the details. Changes won't be saved.Climate risks
Neighborhood: 53711
Nearby schools
Schools provided by the listing agent
- Elementary: Stoner Prairie
- Middle: Savanna Oaks
- High: Verona
- District: Verona
Source: SCWMLS. This data may not be complete. We recommend contacting the local school district to confirm school assignments for this home.
Similar homes
- $1,595,0004 bd4 ba4.7k sqft5675 Ashbourne Ln, Fitchburg, WI 53711For Sale
 MLS ID #2022242, Chris Barreau. SCWMLS
- $2,699,0006 bd6 ba8k sqft3319 Saracen Way, Verona, WI 53593For Sale
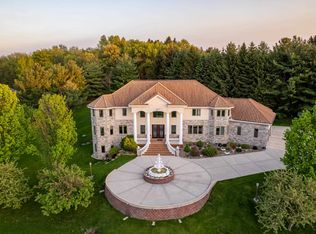 MLS ID #2019981, Samina Khan. SCWMLS
- $2,750,0005 bd5 ba6.5k sqft5090 Aspen Valley Ct, Middleton, WI 53562For Sale
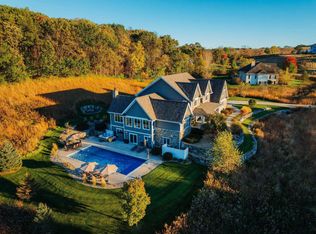 MLS ID #2022993, Melissa LeGrand. SCWMLS
- $3,300,0007 bd6 ba12k sqft4908 Winners Cir, Middleton, WI 53562For Sale
 MLS ID #2032111, Denise Holmes. SCWMLS
