Executive home situated on 1.5 acres w/expansive views, offering luxury & craftsmanship. The main level showcases an impressive great room w/floor to ceiling stone fireplace. Gourmet chef’s kitchen with adjacent screen porch. Family room features a brick surround fireplace. Mud room, laundry & butler pantry on main level. Private owner’s suite featuring a spa-inspired bath, soaking tub, & custom closet. 4 additional bdrms, 2nd laundry & hidden paneled office complete the upper level. The spacious walk-out lower level is designed for recreation & entertaining. Complete w/a wet bar, theater rm, game area, indoor sport court, & gym. Outdoors, a private resort awaits with a sparkling pool, oversized patio, stunning pool house with fireplace, outdoor kitchen & grill. 4 car heated garage. Located in the highly desirable Middleton School District. This exceptional estate offers a rare combination of sophisticated living, superior craftsmanship, & resort-inspired amenities.
Active
$3,300,000
4908 Winners Cir, Middleton, WI 53562
7beds
12,178sqft
Single Family Residence
Built in 2017
1.5 Acres Lot
$3,111,700 Zestimate®
$271/sqft
$65/mo HOA
What's special
- --
- on Zillow
- 1,360
- views
- 88
- saves
Zillow last checked:
Listing updated:
Listed by:
Denise Holmes,
Collective Real Estate Group,
Lindsay Koth,
Collective Real Estate Group
Source: SCWMLS,MLS#: 2032111
Facts & features
Interior
Bedrooms & bathrooms
- Bedrooms: 7
- Bathrooms: 6
- Full bathrooms: 5
- 1/2 bathrooms: 3
- Main level bathrooms: 2
Primary bedroom
- Level: Main
- Area: 441
- Dimensions: 21 x 21
Bedroom 2
- Level: Upper
- Area: 294
- Dimensions: 14 x 21
Bedroom 3
- Level: Upper
- Area: 380
- Dimensions: 20 x 19
Bedroom 4
- Level: Upper
- Area: 342
- Dimensions: 19 x 18
Bedroom 5
- Level: Upper
- Area: 221
- Dimensions: 17 x 13
Dining room
- Level: Main
- Area: 272
- Dimensions: 17 x 16
Family room
- Area: 320
- Dimensions: 20 x 16
Kitchen
- Features: Breakfast Bar, Dishwasher, Disposal, Kitchen Island, Microwave, Pantry, Range/Oven, Refrigerator
- Level: Main
- Area: 345
- Dimensions: 15 x 23
Living room
- Level: Main
- Area: 506
- Dimensions: 22 x 23
Heating
- Forced Air
Cooling
- Central Air
Appliances
- Laundry: Main Level
Features
- Exercise Room, Rec Room, Theater
- Basement: Full,Full Size Windows/Exposed,Walk-Out Access,Partially Finished,8'+ Ceiling,Exposed
- Has fireplace: Yes
- Fireplace features: 3+ fireplaces, Gas
Interior area
- Total structure area: 12,178
- Total interior livable area: 12,178 sqft
- Finished area above ground: 7,212
Property
Parking
- Total spaces: 4
- Parking features: 4+ car, Attached
- Has attached garage: Yes
- Has uncovered spaces: Yes
Features
- Levels: Two
- Stories: 2
- Patio & porch: Deck, Patio, Screened Porch
- Exterior features: Sprinkler system
- Has private pool: Yes
- Pool features: In Ground
- Fencing: Fenced
Lot
- Size: 1.5 Acres
- Features: Cul-De-Sac, Rural-in subdivision
Details
- Additional structures: Storage
- Parcel number: 080831401000
- Zoning: Res
Construction
Type & style
- Home type: SingleFamily
- Architectural style: Colonial
- Property subtype: Single Family Residence
Materials
- Pressed board, Stone
- Foundation: Poured concrete foundatn
Condition
- Year built: 2017
Details
- Builder name: Keuler Fine Homes
Utilities & green energy
- Sewer: Non-Municipal/Prvt dispos
- Water: Well
Community & HOA
Community
- Subdivision: Bridle Ridge
HOA
- Has HOA: Yes
- HOA fee: $785 annually
Location
- Region: Middleton
Financial & listing details
- Price per square foot: $271/sqft
- Tax assessed value: $2,620,500
- Annual tax amount: $32,099
- Date on market: 9/5/2026
- Inclusions: All appliances, All window treatments, 2- Washers, 2- Dryers, Water softener, Outdoor grill.
- Exclusions: Sellers personal property
Estimated market value
$3,111,700
$2.96M - $3.27M
Not available
Price history
| Date | Event | Price |
|---|---|---|
| 9/5/2026 | Listed for sale | $3,300,000+9.1%$271/sqft |
Source: SCWMLS #2032111 Report a problem | ||
| 2/2/2026 | Sold | $3,025,000-2.4%$248/sqft |
Source: Public Record Report a problem | ||
| 12/29/2025 | Contingent | $3,100,000$255/sqft |
Source:  WIREX MLS #2013583 Report a problem WIREX MLS #2013583 Report a problem | ||
| 12/19/2025 | Listed for sale | $3,100,000+20.4%$255/sqft |
Source: WIREX MLS #2013583 Report a problem | ||
| 3/28/2023 | Sold | $2,575,000-6.4%$211/sqft |
Source: Public Record Report a problem | ||
| 2/3/2023 | Pending sale | $2,750,000$226/sqft |
Source: WIREX MLS #1949110 Report a problem | ||
| 2/3/2023 | Contingent | $2,750,000+7.8%$226/sqft |
Source: WIREX MLS #1949110 Report a problem | ||
| 3/17/2022 | Listing removed | $2,550,000$209/sqft |
Source: WIREX MLS #1910566 Report a problem | ||
| 11/11/2021 | Price change | $2,550,000-3.8%$209/sqft |
Source: WIREX MLS #1910566 Report a problem | ||
| 7/27/2021 | Price change | $2,650,000-3.6%$218/sqft |
Source: SCWMLS #1910566 Report a problem | ||
| 5/8/2021 | Listed for sale | $2,750,000+1210.1%$226/sqft |
Source: Owner Report a problem | ||
| 10/2/2017 | Sold | $209,900+20%$17/sqft |
Source: Public Record Report a problem | ||
| 7/15/2005 | Sold | $174,900$14/sqft |
Source: Public Record Report a problem | ||
Public tax history
| Year | Property taxes | Tax assessment |
|---|---|---|
| 2024 | $29,106 +4.8% | $1,471,000 |
| 2023 | $27,778 +5.8% | $1,471,000 |
| 2022 | $26,252 +0.8% | $1,471,000 |
| 2021 | $26,048 +0.1% | $1,471,000 |
| 2020 | $26,020 +546.4% | $1,471,000 |
| 2019 | $4,026 0% | $1,471,000 +463% |
| 2018 | $4,026 +89% | $261,300 +90% |
| 2017 | $2,130 -2.5% | $137,500 |
| 2016 | $2,186 -2% | $137,500 |
| 2015 | $2,230 -0.5% | $137,500 |
| 2014 | $2,241 +3.3% | $137,500 |
| 2013 | $2,170 -6.4% | $137,500 |
| 2012 | $2,317 +8.1% | $137,500 |
| 2011 | $2,143 | $137,500 |
| 2010 | $2,143 +5.8% | $137,500 |
| 2009 | $2,024 +10.5% | $137,500 |
| 2008 | $1,832 -1.4% | $137,500 |
| 2007 | $1,857 +2.3% | $137,500 +44.6% |
| 2006 | $1,816 +99.2% | $95,100 |
| 2005 | $912 | $95,100 +99.8% |
| 2004 | $912 | $47,600 |
Find assessor info on the county website
Monthly payment
Est. payment
Payment breakdown
Explore the cost of this home by adjusting the details. Changes won't be saved.Climate risks
Neighborhood: 53562
Nearby schools
Schools provided by the listing agent
- Elementary: Sunset Ridge
- Middle: Glacier Creek
- High: Middleton
- District: Middleton-Cross Plains
Source: SCWMLS. This data may not be complete. We recommend contacting the local school district to confirm school assignments for this home.

Similar homes
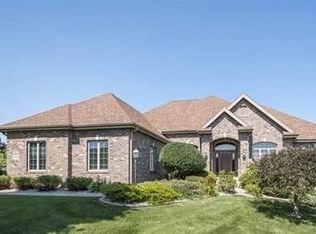
- $2,750,0005 bd5 ba6.5k sqft5090 Aspen Valley Ct, Middleton, WI 53562For Sale
 MLS ID #2022993, Melissa LeGrand. SCWMLS
 - $2,699,0006 bd6 ba8k sqft3319 Saracen Way, Verona, WI 53593For Sale
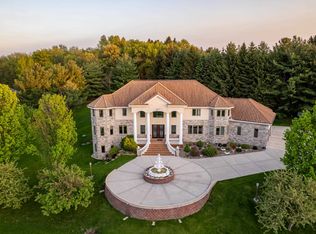 MLS ID #2019981, Samina Khan. SCWMLS
 - $2,900,0006 bd5 ba9k sqft3125 Harlan Cir, Fitchburg, WI 53711For Sale
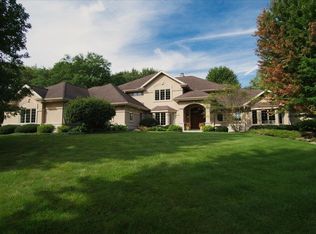 MLS ID #2032436, Mary Duff. SCWMLS
