Beautiful Brick Rancher in North Eastern School District! This stunning 3-bedroom, 3.5-bathroom home is a must-see! The modern kitchen, complete with an island, flows seamlessly into the dining room The open layout is ideal for entertaining. Relax in the spacious living room featuring an electric fireplace, or take in the serene views from the sunroom, which boasts a propane fireplace for chilly days and overlooks the beautifully landscaped yard and tranquil pond. The main floor offers a primary bedroom with an ensuite bath, two additional bedrooms, a full bath, a half bath, and a convenient laundry room. The finished basement expands your living space with a cozy family room featuring a wood-burning fireplace, a versatile room perfect for an office or extra living space, and ample storage. Outside, the home includes an attached 2-car garage and meticulously maintained grounds that back up to open space—perfect for additional outdoor enjoyment and entertaining. This gem won’t last long! Schedule your showing today and don’t miss the 360° virtual tour by clicking the movie camera icon.
Sold for $345,000
$345,000
100 Steffie Dr, Mount Wolf, PA 17347
3beds
1,910sqft
Single Family Residence
Built in 1981
0.44 Acres Lot
$371,100 Zestimate®
$181/sqft
$2,478 Estimated rent
Home value
$371,100
$353,000 - $390,000
$2,478/mo
Zestimate® history
Owner options
List your home for rent
$2,478/mo
Rent Zestimate®
Find your next renter with Zillow Rental Manager. Plus, with online applications, you can quickly screen prospective tenants – for free.
$2,478/mo
Rent Zestimate®
Refinance and save
$2,452/mo
Est. payment
Refinancing to a lower rate could help reduce your monthly payments and save thousands over the life of the loan.
$2,452/mo
Est. payment
Explore your selling options
Work with a Zillow partner agent
Leverage their expertise and Zillow's premium Showcase listings to get your home seen by more buyers.
Get startedList with your own agent
Get your home in front of millions of buyers by listing it on Zillow.
Learn how to do itSell it yourself
Take full control of how buyers see your home on Zillow by listing For Sale by Owner (FSBO).
List your homeWhat's special
Wood-burning fireplacePropane fireplaceElectric fireplaceSerene viewsBeautifully landscaped yardFinished basementTranquil pond
Zillow last checked:
Listing updated:
Listed by:
Rick Shaffer 717-542-2007,
Berkshire Hathaway HomeServices Homesale Realty,
Co-Listing Agent: Travis R Shaffer 717-542-3432,
Berkshire Hathaway HomeServices Homesale Realty
Bought with:
Stacie Confair-Smith, RS374299
Howard Hanna Company-Hershey
Source: Bright MLS,MLS#: PAYK2072060
Facts & features
Interior
Bedrooms & bathrooms
- Bedrooms: 3
- Bathrooms: 4
- Full bathrooms: 3
- 1/2 bathrooms: 1
- Main level bathrooms: 3
- Main level bedrooms: 3
Rooms
- Room types: Living Room, Dining Room, Primary Bedroom, Bedroom 2, Bedroom 3, Kitchen, Family Room, Sun/Florida Room, Laundry, Other, Office, Storage Room, Bathroom 2, Primary Bathroom, Full Bath, Half Bath
Basement
- Area: 0
Heating
- Forced Air, Oil, Propane, Electric, Other
Cooling
- Central Air, Electric
Appliances
- Included: Microwave, Refrigerator, Cooktop, Dishwasher, Water Heater
- Laundry: Main Level, Laundry Room
Features
- Ceiling Fan(s), Chair Railings, Combination Kitchen/Dining, Crown Molding, Entry Level Bedroom, Kitchen Island, Primary Bath(s), Recessed Lighting, Upgraded Countertops
- Flooring: Carpet, Hardwood, Tile/Brick, Vinyl, Wood
- Doors: Storm Door(s)
- Windows: Energy Efficient
- Basement: Partially Finished
- Number of fireplaces: 3
- Fireplace features: Electric, Wood Burning, Gas/Propane, Pellet Stove
Interior area
- Total structure area: 1,910
- Total interior livable area: 1,910 sqft
- Finished area above ground: 1,910
- Finished area below ground: 0
Property
Parking
- Total spaces: 2
- Parking features: Garage Faces Front, Driveway, Attached
- Attached garage spaces: 2
- Has uncovered spaces: Yes
Accessibility
- Accessibility features: Accessible Entrance
Features
- Levels: One
- Stories: 1
- Patio & porch: Porch
- Exterior features: Water Falls
- Pool features: None
- Has view: Yes
- View description: Garden, Pond, Courtyard
- Has water view: Yes
- Water view: Pond
Lot
- Size: 0.44 Acres
- Features: Landscaped, Pond, Rear Yard, Private
Details
- Additional structures: Above Grade, Below Grade
- Parcel number: 26000NI0111L000000
- Zoning: RESIDENTIAL
- Special conditions: Standard
Construction
Type & style
- Home type: SingleFamily
- Architectural style: Ranch/Rambler
- Property subtype: Single Family Residence
Materials
- Brick
- Foundation: Other
- Roof: Asphalt,Shingle
Condition
- Very Good
- New construction: No
- Year built: 1981
Utilities & green energy
- Electric: 200+ Amp Service
- Sewer: Public Sewer
- Water: Public
Community & HOA
Community
- Subdivision: East Manchester Twp.
HOA
- Has HOA: No
Location
- Region: Mount Wolf
- Municipality: EAST MANCHESTER TWP
Financial & listing details
- Price per square foot: $181/sqft
- Tax assessed value: $160,330
- Annual tax amount: $5,675
- Date on market: 12/2/2024
- Listing agreement: Exclusive Right To Sell
- Listing terms: Cash,Conventional,FHA,VA Loan,USDA Loan
- Inclusions: Refrigerator, Stove, Microwave, Dishwasher, Gym Equipment, Electric Fireplace, Furniture, Patio Furniture Pellet Stove Is Not In Working Order
- Exclusions: Small Wood Table In Sunroom.
- Ownership: Fee Simple
Price history
| Date | Event | Price |
|---|---|---|
| 1/3/2025 | Sold | $345,000+3%$181/sqft |
Source:  Bright MLS #PAYK2072060 Report a problem Bright MLS #PAYK2072060 Report a problem | ||
| 12/5/2024 | Pending sale | $334,900$175/sqft |
Source: Bright MLS #PAYK2072060 Report a problem | ||
| 12/2/2024 | Listed for sale | $334,900+97.1%$175/sqft |
Source: Bright MLS #PAYK2072060 Report a problem | ||
| 3/19/2004 | Sold | $169,900$89/sqft |
Source: Public Record Report a problem | ||
Public tax history
| Year | Property taxes | Tax assessment |
|---|---|---|
| 2026 | $5,764 +1.1% | $160,330 |
| 2025 | $5,700 +1.7% | $160,330 |
| 2024 | $5,605 | $160,330 |
| 2023 | $5,605 +4.3% | $160,330 |
| 2022 | $5,374 -0.3% | $160,330 |
| 2021 | $5,392 +0.7% | $160,330 |
| 2020 | $5,357 +1% | $160,330 |
| 2019 | $5,305 +0.5% | $160,330 |
| 2018 | $5,280 +421.9% | $160,330 |
| 2017 | $1,012 | $160,330 |
| 2016 | -- | $160,330 |
| 2015 | -- | $160,330 |
| 2014 | -- | $160,330 |
| 2013 | -- | $160,330 |
| 2012 | -- | $160,330 |
| 2011 | -- | $160,330 |
| 2010 | -- | $160,330 |
| 2009 | -- | $160,330 |
| 2008 | -- | $160,330 |
| 2007 | -- | $160,330 |
| 2006 | -- | $160,330 +23.2% |
| 2005 | -- | $130,140 |
| 2004 | -- | $130,140 |
| 2003 | -- | $130,140 |
| 2002 | -- | $130,140 |
| 2000 | -- | $130,140 |
| 1999 | -- | $130,140 |
Find assessor info on the county website
Neighborhood: 17347
Nearby homes
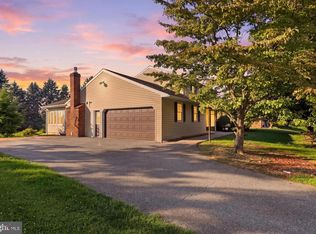
- $378,5003 bd2 ba1.9k sqft110 Steffie Dr, Mount Wolf, PA 17347Off Market
- $379,9003 bd3 ba2.3k sqft90 Steffie Dr, Mount Wolf, PA 17347For Sale
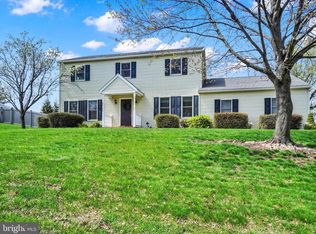
- $341,5003 bd3 ba1.9k sqft120 Steffie Dr, Mount Wolf, PA 17347Sold
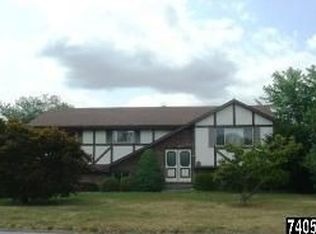
- $365,0005 bd3 ba2.3k sqft80 Steffie Dr, Mount Wolf, PA 17347Off Market
- $398,3003 bd2 ba2.6k sqft95 Steffie Dr, Mount Wolf, PA 17347Off Market
- $435,9004 bd2 ba2.8k sqft144 Spring Meadows Rd, Manchester, PA 17345Off Market
- $350,0003 bd2 ba2.3k sqft105 Steffie Dr, Mount Wolf, PA 17347Sold
- $401,0004 bd2 ba2.2k sqft150 Spring Meadows Rd, Manchester, PA 17345Off Market
Nearby schools
GreatSchools rating
- 5/10Spring Forge Intermediate SchoolGrades: 4-6Distance: 0.9 mi
- 5/10Northeastern Middle SchoolGrades: 7-8Distance: 0.3 mi
- 6/10Northeastern Senior High SchoolGrades: 9-12Distance: 0.6 mi
Schools provided by the listing agent
- Middle: Northeastern
- High: Northeastern
- District: Northeastern York
Source: Bright MLS. This data may not be complete. We recommend contacting the local school district to confirm school assignments for this home.
Sell for more on Zillow
Get a Zillow Showcase℠ listing at no additional cost and you could sell for .
$371,100
2% more
+$7,422
With Zillow Showcase(estimated)
$378,522
Sell for more on Zillow
Get a Zillow Showcase℠ listing at no additional cost and you could sell for .
$371,100
2% more
+$7,422
With Zillow Showcase(estimated)
$378,522
- Pennsylvania
- York County
- Manchester
- 17347
- 100 Steffie Dr
