Welcome home to this beautiful 2 story Colonial nestled on nearly 1/2 acre lot, backing to peaceful open space offering both privacy & convenience within walking distance to Northeastern High School. Step inside to many freshly painted rooms and updated carpeting *Spacious Family Room features built-in bookshelves to display your favorite collectibles & books, cozy wood burning fireplace & french doors leading to lovely screened porch, perfect for relaxing or entertaining! *Gracious Kitchen open to Dining Area, includes breakfast bar & abundant cabintry *Living Room/Office will be a private retreat or ideal home office *Primary Bedroom boasts generous space including Sitting Area/Nursery, walk-in closet & Primary Bath with dual vanities * Convenient First floor Laundry and oversized 2 car garage with space for workshop *Furnace & Central Air 2023, Water Heater 2019 *This home provides comfort, space and updates in a fantastic location! See it first!
Sold for $341,500
$341,500
120 Steffie Dr, Mount Wolf, PA 17347
3beds
1,920sqft
Single Family Residence
Built in 1988
0.44 Acres Lot
$358,200 Zestimate®
$178/sqft
$2,303 Estimated rent
Home value
$358,200
$333,000 - $387,000
$2,303/mo
Zestimate® history
Owner options
List your home for rent
$2,303/mo
Rent Zestimate®
Find your next renter with Zillow Rental Manager. Plus, with online applications, you can quickly screen prospective tenants – for free.
$2,303/mo
Rent Zestimate®
Refinance and save
$2,308/mo
Est. payment
Refinancing to a lower rate could help reduce your monthly payments and save thousands over the life of the loan.
$2,308/mo
Est. payment
Explore your selling options
Work with a Zillow partner agent
Leverage their expertise and Zillow's premium Showcase listings to get your home seen by more buyers.
Get startedList with your own agent
Get your home in front of millions of buyers by listing it on Zillow.
Learn how to do itSell it yourself
Take full control of how buyers see your home on Zillow by listing For Sale by Owner (FSBO).
List your homeWhat's special
First floor laundryPrimary bedroomFreshly painted roomsBreakfast barSpacious family roomCozy wood burning fireplaceBuilt-in bookshelves
Zillow last checked:
Listing updated:
Listed by:
Jennifer Kibler 717-870-4995,
Inch & Co. Real Estate, LLC,
Co-Listing Agent: Tate J Kibler 717-880-9767,
Inch & Co. Real Estate, LLC
Bought with:
Scott A Clinton, RS131615A
Keller Williams Elite
Source: Bright MLS,MLS#: PAYK2080086
Facts & features
Interior
Bedrooms & bathrooms
- Bedrooms: 3
- Bathrooms: 3
- Full bathrooms: 2
- 1/2 bathrooms: 1
- Main level bathrooms: 1
Rooms
- Room types: Living Room, Dining Room, Primary Bedroom, Sitting Room, Bedroom 2, Bedroom 3, Kitchen, Family Room
Primary bedroom
- Features: Flooring - Carpet
- Level: Upper
- Area: 176 Square Feet
- Dimensions: 16 x 11
Bedroom 2
- Features: Flooring - Carpet
- Level: Upper
- Area: 132 Square Feet
- Dimensions: 12 x 11
Bedroom 3
- Features: Flooring - Carpet
- Level: Upper
- Area: 120 Square Feet
- Dimensions: 12 x 10
Dining room
- Features: Flooring - Vinyl
- Level: Main
- Area: 143 Square Feet
- Dimensions: 13 x 11
Family room
- Features: Flooring - Carpet, Fireplace - Wood Burning
- Level: Main
- Area: 312 Square Feet
- Dimensions: 24 x 13
Kitchen
- Features: Flooring - Vinyl, Breakfast Bar
- Level: Main
- Area: 143 Square Feet
- Dimensions: 13 x 11
Living room
- Features: Flooring - Carpet
- Level: Main
- Area: 143 Square Feet
- Dimensions: 13 x 11
Sitting room
- Features: Flooring - Carpet
- Level: Upper
- Area: 56 Square Feet
- Dimensions: 8 x 7
Heating
- Forced Air, Natural Gas
Cooling
- Central Air, Electric
Appliances
- Included: Gas Water Heater
- Laundry: Main Level
Features
- Basement: Full
- Number of fireplaces: 1
- Fireplace features: Wood Burning, Brick
Interior area
- Total structure area: 1,920
- Total interior livable area: 1,920 sqft
- Finished area above ground: 1,920
- Finished area below ground: 0
Property
Parking
- Total spaces: 2
- Parking features: Garage Faces Side, Oversized, Attached
- Attached garage spaces: 2
Accessibility
- Accessibility features: None
Features
- Levels: Two
- Stories: 2
- Pool features: None
Lot
- Size: 0.44 Acres
Details
- Additional structures: Above Grade, Below Grade
- Parcel number: 26000NI0112T000000
- Zoning: RESIDENTIAL
- Special conditions: Standard
Construction
Type & style
- Home type: SingleFamily
- Architectural style: Colonial
- Property subtype: Single Family Residence
Materials
- Vinyl Siding
- Foundation: Block
- Roof: Asphalt
Condition
- New construction: No
- Year built: 1988
Utilities & green energy
- Sewer: Public Sewer
- Water: Public
Community & HOA
Community
- Subdivision: East Manchester Twp.
HOA
- Has HOA: No
Location
- Region: Mount Wolf
- Municipality: EAST MANCHESTER TWP
Financial & listing details
- Price per square foot: $178/sqft
- Tax assessed value: $152,320
- Annual tax amount: $5,392
- Date on market: 4/16/2025
- Listing agreement: Exclusive Right To Sell
- Listing terms: Conventional,FHA,VA Loan
- Inclusions: Stove, Refrigerator, Dishwasher, Washer, Dryer, All Window Treatments
- Exclusions: All Personal Belongings & Staging Items
- Ownership: Fee Simple
Price history
| Date | Event | Price |
|---|---|---|
| 5/29/2025 | Sold | $341,500+5.1%$178/sqft |
Source:  Bright MLS #PAYK2080086 Report a problem Bright MLS #PAYK2080086 Report a problem | ||
| 4/21/2025 | Pending sale | $325,000$169/sqft |
Source: Bright MLS #PAYK2080086 Report a problem | ||
| 4/16/2025 | Listed for sale | $325,000$169/sqft |
Source: Bright MLS #PAYK2080086 Report a problem | ||
Public tax history
| Year | Property taxes | Tax assessment |
|---|---|---|
| 2025 | $5,415 +1.7% | $152,320 |
| 2024 | $5,325 | $152,320 |
| 2023 | $5,325 +4.3% | $152,320 |
| 2022 | $5,106 -0.3% | $152,320 |
| 2021 | $5,123 +0.7% | $152,320 |
| 2020 | $5,089 +1% | $152,320 |
| 2019 | $5,040 +0.5% | $152,320 |
| 2018 | $5,016 +421.9% | $152,320 |
| 2017 | $961 | $152,320 |
| 2016 | -- | $152,320 |
| 2015 | -- | $152,320 |
| 2014 | -- | $152,320 |
| 2013 | -- | $152,320 |
| 2012 | -- | $152,320 |
| 2011 | -- | $152,320 |
| 2010 | -- | $152,320 |
| 2009 | -- | $152,320 |
| 2008 | -- | $152,320 |
| 2007 | -- | $152,320 |
| 2006 | -- | $152,320 +13.9% |
| 2005 | -- | $133,690 |
| 2004 | -- | $133,690 |
| 2003 | -- | $133,690 |
| 2002 | -- | $133,690 |
| 2000 | -- | $133,690 |
| 1999 | -- | $133,690 |
Find assessor info on the county website
Neighborhood: 17347
Nearby homes
- $375,8003 bd2 ba1.9k sqft110 Steffie Dr, Mount Wolf, PA 17347Off Market
- $357,4004 bd2 ba1.8k sqft130 Steffie Dr, Mount Wolf, PA 17347Off Market
- $345,0003 bd4 ba1.9k sqft100 Steffie Dr, Mount Wolf, PA 17347Sold
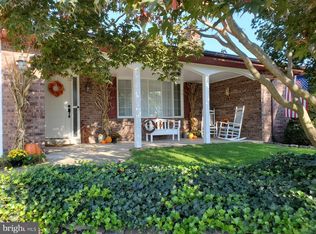
- $340,2003 bd2 ba2.1k sqft140 Steffie Dr, Mount Wolf, PA 17347Off Market
- $353,0004 bd2 ba2k sqft115 Steffie Dr, Mount Wolf, PA 17347Off Market
- $355,8004 bd2 ba1.9k sqft125 Steffie Dr, Mount Wolf, PA 17347Off Market
- $350,0003 bd2 ba2.3k sqft105 Steffie Dr, Mount Wolf, PA 17347Sold
- $352,1004 bd2 ba2k sqft135 Steffie Dr, Mount Wolf, PA 17347Off Market
Nearby schools
GreatSchools rating
- 5/10Spring Forge Intermediate SchoolGrades: 4-6Distance: 1 mi
- 5/10Northeastern Middle SchoolGrades: 7-8Distance: 0.3 mi
- 6/10Northeastern Senior High SchoolGrades: 9-12Distance: 0.6 mi
Schools provided by the listing agent
- District: Northeastern York
Source: Bright MLS. This data may not be complete. We recommend contacting the local school district to confirm school assignments for this home.


Get pre-qualified for a loan
At Zillow Home Loans, we can pre-qualify you in as little as 5 minutes with no impact to your credit score.An equal housing lender. NMLS #10287.
Sell for more on Zillow
Get a Zillow Showcase℠ listing at no additional cost and you could sell for .
$358,200
2% more
+$7,164
With Zillow Showcase(estimated)
$365,364
- Pennsylvania
- York County
- Manchester
- 17347
- 120 Steffie Dr
Nearby cities
Nearby zip codes
Other Manchester Topics
