Skip main navigation
Sold for $360,000
  • $360,000

    100 Steven Ln, Wilmington, DE 19808

    2beds
    1,825sqft
    Townhouse
    Built in 1992
    6,970 Square Feet Lot
    $378,900 Zestimate®
    $197/sqft
    $2,434 Estimated rent

    Home value

    $378,900

    $356,000 - $405,000

    $2,434/mo

    Zestimate® history
    Loading
    Loading...

    Owner options

    List your home for rent

    $2,434/mo

    Rent Zestimate®

    Find your next renter with Zillow Rental Manager. Plus, with online applications, you can quickly screen prospective tenants – for free.

    Learn more

    $2,434/mo

    Rent Zestimate®

    Refinance and save

    $2,452/mo

    Est. payment

    Refinancing to a lower rate could help reduce your monthly payments and save thousands over the life of the loan.

    See today's rates

    $2,452/mo

    Est. payment

    Explore your selling options

    Work with a Zillow partner agent

    Leverage their expertise and Zillow's premium Showcase listings to get your home seen by more buyers.

    Get started

    List with your own agent

    Get your home in front of millions of buyers by listing it on Zillow.

    Learn how to do it

    Sell it yourself

    Take full control of how buyers see your home on Zillow by listing For Sale by Owner (FSBO).

    List your home

    What's special

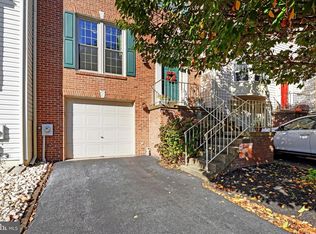
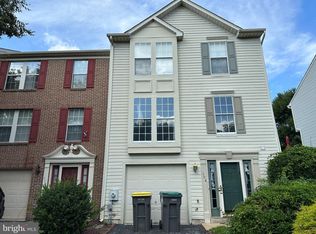
    Welcome home to 100 Steven Lane! The home is nestled in the popular Pike Creek community of Limestone Hills West. This Ryan-built Corner End Unit Townhome is a premium townhome lot. The home provides you with the serenity of country living , its outstanding curb appeal and lush garden views. As you drive up notice the assortment of beautiful and mature crepe myrtle trees, shrubbery and colorful potted perennial plants that surround this charming home. This Traditional home features 2 large bedroom ensuites with vaulted ceilings. The primary bathroom has a double sink vanity, a stand-up shower and a Jacuzzi Garden tub. There is a Powder Room on the Main Floor for your convenience with a Living Room and Dining Room that are open to each other and an eat-in Kitchen for easy entertaining. Step out of the dining room onto your freshly painted deck complete with a privacy screen and a latched gate to the backyard garden area. In addition, there is a fully finished Lower Level with a Laundry Room and an attached Garage. The garage has been carpeted for additional storage space and can be easily converted back to a garage. Additional features include a Newer Roof in 2018 while the HVAC and natural gas Hot Water Heater were replaced in 2013. The kitchen has a GE gas range, a newer GE Refrigerator and a built-in LG Microwave. The home is near the community entrance, close to Carousel Park, Goldey-Beacom College, shopping centers, restaurants and major highways. Make an appointment today to see this beautiful and well-maintained home!

    Zillow last checked:

    Listing updated:

    Listed by:

    Paul Thorson 302-229-5644,

    Coldwell Banker Realty,

    Co-Listing Agent: Debra R Thorson 302-229-5812,

    Coldwell Banker Realty

    Bought with:

    Andrea Harrington, RA-0020228

    Compass

    Kirstyn Gawel, RS0022269

    Compass

    Source: Bright MLS,MLS#: DENC2067580MLS Logo

    Facts & features

    Interior

    Bedrooms & bathrooms
    • Bedrooms: 2
    • Bathrooms: 3
    • Full bathrooms: 2
    • 1/2 bathrooms: 1
    • Main level bathrooms: 1
    Basement
    • Area: 352
    Heating
    • Forced Air, Natural Gas
    Cooling
    • Central Air, Electric
    Appliances
    • Included: Microwave, Cooktop, Dishwasher, Disposal, Dryer, Washer, Water Heater, Stainless Steel Appliance(s), Refrigerator, Oven/Range - Gas, Gas Water Heater
    Features
    • Attic, Dining Area, Pantry, Walk-In Closet(s), Bathroom - Stall Shower
    • Flooring: Carpet, Vinyl, Ceramic Tile
    • Basement: Full,Finished,Garage Access,Sump Pump,Windows
    • Has fireplace: No
    Interior area
    • Total structure area: 1,825
    • Total interior livable area: 1,825 sqft
    • Finished area above ground: 1,473
    • Finished area below ground: 352

    Property

    Parking
    • Total spaces: 2
    • Parking features: Basement, Inside Entrance, Public, Private, Attached, Driveway, On Street
    • Attached garage spaces: 1
    • Uncovered spaces: 1
    Accessibility
    • Accessibility features: None
    Features
    • Levels: Three
    • Stories: 3
    • Patio & porch: Deck
    • Exterior features: Flood Lights, Street Lights
    • Pool features: None
    • Has view: Yes
    • View description: Garden
    Lot
    • Size: 6,970 sqft
    • Dimensions: 51.20 x 128.30
    • Features: Corner Lot/Unit
    Details
    • Additional structures: Above Grade, Below Grade
    • Parcel number: 08030.40030
    • Zoning: NCPUD
    • Special conditions: Standard

    Construction

    Type & style
    • Home type: Townhouse
    • Architectural style: Traditional
    • Property subtype: Townhouse
    Materials
    • Brick, Vinyl Siding
    • Foundation: Block
    Condition
    • New construction: No
    • Year built: 1992

    Utilities & green energy

    • Sewer: Public Sewer
    • Water: Public
    Green energy
    • Energy efficient items: Appliances

    Community & neighborhood

    Security
    • Security features: Security System
    Location
    • Region: Wilmington
    • Subdivision: Limestone Hills West

    HOA & financial

    HOA
    • Has HOA: Yes
    • HOA fee: $288 annually
    • Amenities included: Basketball Court, Tot Lots/Playground
    • Services included: Snow Removal, Common Area Maintenance, Management
    • Association name: LIMESTONE HILLS MAINT. CORP.

    Other

    Other facts
    • Listing agreement: Exclusive Right To Sell
    • Listing terms: Cash,Conventional
    • Ownership: Fee Simple

    Price history

    DateEventPrice
    10/25/2024Sold$360,000-5.2%$197/sqft
    Source: Bright MLS #DENC2067580 Report a problem
    10/14/2024Pending sale$379,900$208/sqft
    Source: Bright MLS #DENC2067580 Report a problem
    9/28/2024Contingent$379,900$208/sqft
    Source: Bright MLS #DENC2067580 Report a problem
    9/19/2024Price change$379,900-2.6%$208/sqft
    Source: Bright MLS #DENC2067580 Report a problem
    9/10/2024Price change$389,900-2.5%$214/sqft
    Source: Bright MLS #DENC2067580 Report a problem
    9/5/2024Listed for sale$399,900$219/sqft
    Source: Bright MLS #DENC2067580 Report a problem

    Public tax history

    YearProperty taxesTax assessment
    2025-- $361,500 +257.6%
    2024$3,109 +5.9%$101,100
    2023$2,935 -0.6%$101,100
    2022$2,954 -3.2%$101,100
    2021$3,050 0%$101,100
    2020$3,051 +0.2%$101,100
    2019$3,046 +3.2%$101,100
    2017$2,951 +9.8%$101,100
    2016$2,687 $101,100
    2015$2,687 +7.7%$101,100
    2014$2,495 $101,100
    2013-- $101,100
    2012-- $101,100
    2011-- $101,100
    2010-- $101,100
    2009-- $101,100
    2008-- $101,100
    2007-- $101,100
    2006-- $101,100
    2005-- $101,100
    2004-- $101,100
    2003-- $101,100
    2002-- $101,100
    2001-- $101,100

    Find assessor info on the county website

    Neighborhood: 19808

    Nearby schools

    GreatSchools rating
    Schools provided by the listing agent
    • Elementary: Linden Hill
    • Middle: Skyline
    • High: Dickinson
    • District: Red Clay Consolidated

    Source: Bright MLS. This data may not be complete. We recommend contacting the local school district to confirm school assignments for this home.

    Get a cash offer in 3 minutes
    Find out how much your home could sell for in as little as 3 minutes with a no-obligation cash offer.
    Estimated market value
    $378,900
    Get a cash offer in 3 minutes
    Find out how much your home could sell for in as little as 3 minutes with a no-obligation cash offer.
    Estimated market value
    $378,900